Skip main navigation
Off market
  • $471,500

    182 Thornridge Dr, Levittown, PA 19054

    4beds
    1,759sqft
    SingleFamily
    Built in 1953
    8,637 Square Feet Lot
    $471,500 Zestimate®
    $268/sqft
    $3,293 Estimated rent

    Home value

    $471,500

    $443,000 - $505,000

    $3,293/mo

    Zestimate® history
    Loading
    Loading...

    Owner options

    List your home for rent

    $3,293/mo

    Rent Zestimate®

    Find your next renter with Zillow Rental Manager. Plus, with online applications, you can quickly screen prospective tenants – for free.

    Learn more

    $3,293/mo

    Rent Zestimate®

    Refinance and save

    $3,023/mo

    Est. payment

    Refinancing to a lower rate could help reduce your monthly payments and save thousands over the life of the loan.

    See today's rates

    $3,023/mo

    Est. payment

    Explore your selling options

    Work with a Zillow partner agent

    Leverage their expertise and Zillow's premium Showcase listings to get your home seen by more buyers.

    Get started

    List with your own agent

    Get your home in front of millions of buyers by listing it on Zillow.

    Learn how to do it

    Sell it yourself

    Take full control of how buyers see your home on Zillow by listing For Sale by Owner (FSBO).

    List your home

    What's special

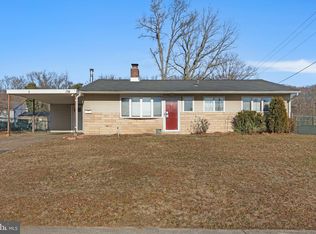
    A DREAM 4BR & 1.5 BTH expanded remodeled Falls Twp Levittowner (ranch) in desirable Pennsbury School District. Enter into this home to find an open floor plan that boasts remodeled kitchen with chestnut wood cabinets, ceramic tile backsplash and inlay glass tile, granite countertops, Amana stainless package with side by side ref w/ ice & water in door, glass top oven, blt-in microwave & dishwasher, recessed lights, ceiling fan & laminated floors. The original fireplace/heater wall has been removed, for easy access from kitchen to the living room, perfect for entertaining. Living room has been expanded by removing sliding wall from third bedroom which can be used as dining or bonus area. Living room features laminate floors, two ceiling fans, crown molding, recessed lights & sliding glass door to bonus room off rear of home. Expanded main bedroom with new w/w carpet & ceiling fan, Second bedroom w new w/w carpet & ceiling fan, remodeled hall bath with tub w/ ceramic tile walls & floor, dual flush toilet, space saver vanity & medicine cabinet. Two additional bedrooms where carport was located both feature w/w carpet & ceiling fans. The half bath off kitchen features space saver vanity with porcelain bowl and dual flush toilet, washer dryer closet off of hallway set up for stackable unit, bonus room off of living room with ceiling fan and door to rear yard & mechanic room with heater off of rear bonus room, great for add'l storage. Exterior features maintenance free siding with cedar shake front and black shutter accent, covered front porch, 4 car cement driveway & fenced in rear yard with cement patio. Extras include relocated oil heater,and above ground oil tank which has been moved to side of home, interior w/ fresh paint and six panel doors, attached exterior storage shed & exterior lighting. This home is FHA/VA qualified, making down payment affordable and is located close to major roads, transportation & schools. If you're looking for one story ranch living ready to be moved into, look no further. Just pull up the moving truck!

    This property is not currently displayed as for sale or rent on Zillow. This may be different from what's on other websites or public sources.
    Facts & features

    Interior

    Bedrooms & bathrooms
    • Bedrooms: 4
    • Bathrooms: 2
    • Full bathrooms: 1
    • 1/2 bathrooms: 1
    Heating
    • Baseboard
    Cooling
    • None
    Appliances
    • Included: Dishwasher, Microwave, Range / Oven, Refrigerator
    Features
    • Floor Plan - Open, Crown Moldings, Recessed Lighting, CeilngFan(s), Combination Kitchen/Living, Carpet
    • Flooring: Tile, Carpet, Laminate
    • Basement: None
    • Has fireplace: Yes
    • Fireplace features: wood stove
    Interior area
    • Total interior livable area: 1,759 sqft

    Property

    Features
    • Exterior features: Wood
    Lot
    • Size: 8,637 Square Feet
    Details
    • Parcel number: 13024110

    Construction

    Type & style
    • Home type: SingleFamily
    • Architectural style: Ranch/Rambler
    Materials
    • Frame
    • Roof: Other
    Condition
    • Year built: 1953

    Community & HOA

    Location
    • Region: Levittown

    Financial & listing details

    • Price per square foot: $268/sqft
    • Tax assessed value: $308,433
    • Annual tax amount: $5,954

    Price history

    DateEventPrice
    7/15/2019Sold$258,700$147/sqft
    Source: Public Record Report a problem
    5/16/2019Pending sale$258,700$147/sqft
    Source: RE/MAX Total - Fairless Hills #PABU204362 Report a problem
    4/30/2019Price change$258,700-2.3%$147/sqft
    Source: RE/MAX Total - Fairless Hills #PABU204362 Report a problem
    4/20/2019Price change$264,700-1.5%$150/sqft
    Source: Long & Foster-Levittown #PABU204362 Report a problem
    3/28/2019Price change$268,700+2.3%$153/sqft
    Source: Long & Foster-Levittown #PABU204362 Report a problem
    2/20/2019Pending sale$262,700$149/sqft
    Source: Long & Foster-Levittown #PABU204362 Report a problem
    1/5/2019Price change$262,700-0.8%$149/sqft
    Source: Long & Foster-Levittown #PABU204362 Report a problem
    12/9/2018Listed for sale$264,700+59.5%$150/sqft
    Source: L&F - Levittown #PABU204362 Report a problem
    5/9/2018Sold$166,000$94/sqft
    Source: Public Record Report a problem
    2/8/2018Listed for sale--
    Source: Auction.com Report a problem
    3/12/2016Listing removed--
    Source: Auction.com Report a problem
    12/7/2015Listed for sale--
    Source: Auction.com Report a problem
    11/2/2015Listing removed--
    Source: Auction.com Report a problem
    10/13/2015Listed for sale--
    Source: Auction.com Report a problem

    Public tax history

    YearProperty taxesTax assessment
    2025$5,954 $25,600
    2024$5,954 +9%$25,600
    2023$5,462 +3.2%$25,600
    2022$5,293 +2%$25,600
    2021$5,190 $25,600
    2020$5,190 +3.1%$25,600
    2018$5,036 +2.6%$25,600
    2017$4,910 $25,600
    2016$4,910 +9.7%$25,600
    2015$4,474 $25,600
    2014$4,474 $25,600
    2013-- $25,600
    2012-- $25,600
    2011-- $25,600
    2010-- $25,600
    2009-- $25,600
    2008-- $25,600
    2007-- $25,600
    2006-- $25,600
    2005-- $25,600 +300%
    2004-- $6,400
    2003-- $6,400
    2002-- $6,400
    2000-- $6,400
    Find assessor info on the county website

    Neighborhood: Thornridge

    Nearby schools

    GreatSchools rating
    Schools provided by the listing agent
    • District: Pennsbury

    Source: The MLS. This data may not be complete. We recommend contacting the local school district to confirm school assignments for this home.

    Get a cash offer in 3 minutes
    Find out how much your home could sell for in as little as 3 minutes with a no-obligation cash offer.
    Estimated market value
    $471,500
    Get a cash offer in 3 minutes
    Find out how much your home could sell for in as little as 3 minutes with a no-obligation cash offer.
    Estimated market value
    $471,500