Skip main navigation
Closed
  • $556,000

    182 Timothy Ln, Waynesville, NC 28786

    4beds
    2,485sqft
    Single Family Residence
    Built in 1942
    1.41 Acres Lot
    $549,300 Zestimate®
    $224/sqft
    $3,513 Estimated rent

    Home value

    $549,300

    $500,000 - $604,000

    $3,513/mo

    Zestimate® history
    Loading
    Loading...

    Owner options

    List your home for rent

    $3,513/mo

    Rent Zestimate®

    Find your next renter with Zillow Rental Manager. Plus, with online applications, you can quickly screen prospective tenants – for free.

    Learn more

    $3,513/mo

    Rent Zestimate®

    Refinance and save

    $3,306/mo

    Est. payment

    Refinancing to a lower rate could help reduce your monthly payments and save thousands over the life of the loan.

    See today's rates

    $3,306/mo

    Est. payment

    Explore your selling options

    Work with a Zillow partner agent

    Leverage their expertise and Zillow's premium Showcase listings to get your home seen by more buyers.

    Get started

    List with your own agent

    Get your home in front of millions of buyers by listing it on Zillow.

    Learn how to do it

    Sell it yourself

    Take full control of how buyers see your home on Zillow by listing For Sale by Owner (FSBO).

    List your home

    What's special

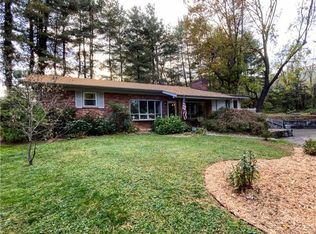
    Discover Serene Country Living on 1.4 Park-Like Acres. Just Minutes from Downtown Waynesville, Laurel Ridge Country Club and Waynesville Inn and Golf. Escape to your private oasis on 1.4 lush, park-like acres, where a gentle brook meanders through the property, creating the perfect backdrop for a mini-farm lifestyle. This exceptional homesite includes a detached outbuilding, with electricity, that provides for a spacious workshop ideal for hobbies or projects. The property also includes a nice sized chicken coop for hens and fresh eggs, as well as an inviting outdoor entertaining space complete with a soothing water feature and cozy firepit, perfect for starry evenings with family and friends. All this tranquility, yet conveniently located just minutes from vibrant Main Street Waynesville, Hazelwood shops and dining, top-rated schools, medical facilities, and easy highway access. Enjoy the best of peaceful country charm without sacrificing modern convenience! Step inside this beautiful one-level ranch home designed for effortless living, featuring gleaming hardwood floors throughout. With 4 bedrooms and 3.5 baths (including two luxurious ensuites), this home offers ample space for family and guests. The expansive living room, centered around a stunning fireplace, flows seamlessly into the formal dining room – both perfect for hosting memorable gatherings. At the heart of the home is a gorgeous eat-in kitchen with custom wormy chestnut cabinetry, a convenient breakfast bar, and plenty of room for culinary adventures. Retreat to the private primary suite with its oversized walk-in closet and spa-like ensuite bath. Enjoy year-round relaxation in the expansive four-season sunroom, or unwind on the covered porches while soaking in panoramic views of your idyllic property. The basement provides abundant dry storage, additional workshop or craft space, and a charming vintage canning kitchen – a nod to timeless traditions. Ideal for families, gardeners, animal lovers, and hobbyists alike, this rare gem is ready for you to create lasting memories. Don't miss your chance to own this slice of mountain paradise! Schedule your private showing today. This one won't last long!

    Zillow last checked:

    Listing updated:

    Listed by:

    Ron Breese ron@ronbreese.com,

    Keller Williams Great Smokies

    Bought with:

    Jan Hall

    ERA Sunburst Realty

    Source: Canopy MLS as distributed by MLS GRID,MLS#: 4329871MLS Logo

    Facts & features

    Interior

    Bedrooms & bathrooms
    • Bedrooms: 4
    • Bathrooms: 4
    • Full bathrooms: 3
    • 1/2 bathrooms: 1
    • Main level bedrooms: 4
    Primary bedroom
    • Features: En Suite Bathroom, Walk-In Closet(s)
    • Level: Main
    Bedroom s
    • Features: En Suite Bathroom
    • Level: Main
    Bedroom s
    • Level: Main
    Bedroom s
    • Level: Main
    Bathroom full
    • Level: Main
    Bathroom full
    • Level: Main
    Bathroom full
    • Level: Main
    Bathroom half
    • Level: Main
    Breakfast
    • Level: Main
    Dining room
    • Level: Main
    Kitchen
    • Level: Main
    Laundry
    • Level: Main
    Living room
    • Level: Main
    Office
    • Level: Main
    Heating
    • Heat Pump
    Cooling
    • Ceiling Fan(s), Central Air, Heat Pump
    Appliances
    • Included: Dishwasher, Double Oven, Electric Cooktop, Electric Water Heater, Microwave, Refrigerator with Ice Maker, Wall Oven
    • Laundry: Electric Dryer Hookup, Main Level, Washer Hookup
    Features
    • Kitchen Island, Walk-In Closet(s)
    • Flooring: Tile, Wood
    • Windows: Insulated Windows
    • Basement: Basement Shop,Exterior Entry,Interior Entry,Storage Space,Unfinished,Walk-Out Access,Walk-Up Access
    • Fireplace features: Gas Log, Living Room, Propane
    Interior area
    • Total structure area: 2,485
    • Total interior livable area: 2,485 sqft
    • Finished area above ground: 2,485
    • Finished area below ground: 0

    Property

    Parking
    • Total spaces: 4
    • Parking features: Driveway
    • Uncovered spaces: 4
    • Details: Plenty of flat parking
    Features
    • Levels: One
    • Stories: 1
    • Patio & porch: Covered, Deck, Front Porch, Rear Porch, Side Porch
    • Exterior features: Fire Pit
    • Fencing: Back Yard,Cross Fenced,Fenced,Front Yard,Partial
    • Has view: Yes
    • View description: Mountain(s), Year Round
    • Waterfront features: Creek/Stream
    Lot
    • Size: 1.41 Acres
    • Features: Corner Lot, Hilly, Level, Wooded, Views
    Details
    • Additional structures: Outbuilding, Shed(s), Workshop, Other
    • Parcel number: 8605863632
    • Zoning: SS-ND
    • Special conditions: Standard
    • Other equipment: Fuel Tank(s)

    Construction

    Type & style
    • Home type: SingleFamily
    • Architectural style: Arts and Crafts,Ranch
    • Property subtype: Single Family Residence
    Materials
    • Brick Full, Fiber Cement
    • Foundation: Crawl Space
    • Roof: Metal
    Condition
    • New construction: No
    • Year built: 1942

    Utilities & green energy

    • Sewer: Public Sewer
    • Water: City
    • Utilities for property: Cable Available, Wired Internet Available

    Community & HOA

    Community
    • Subdivision: None
    Location
    • Region: Waynesville
    • Elevation: 2500 Feet

    Financial & listing details

    • Price per square foot: $224/sqft
    • Tax assessed value: $347,600
    • Annual tax amount: $1,938
    • Date on market: 12/19/2025
    • Cumulative days on market: 24 days
    • Listing terms: Cash,Conventional,FHA,VA Loan
    • Road surface type: Asphalt, Paved

    Price history

    DateEventPrice
    2/11/2026Sold$556,000-6.6%$224/sqft
    Source: Canopy MLS as distributed by MLS GRID #4329871 Report a problem
    12/29/2025Price change$595,000-4.8%$239/sqft
    Source: Canopy MLS as distributed by MLS GRID #4329871 Report a problem
    12/19/2025Listed for sale$625,000+78.6%$252/sqft
    Source: Canopy MLS as distributed by MLS GRID #4329871 Report a problem
    10/31/2019Sold$350,000$141/sqft
    Source: Canopy MLS as distributed by MLS GRID #3547635 Report a problem
    7/1/2019Price change$350,000-6.7%$141/sqft
    Source: RE/MAX Executive #3489011 Report a problem
    6/5/2019Price change$375,000-11.8%$151/sqft
    Source: RE/MAX Executive #3489011 Report a problem
    4/4/2019Listed for sale$425,000$171/sqft
    Source: RE/MAX Executive #3489011 Report a problem

    Public tax history

    YearProperty taxesTax assessment
    2025$1,938 +2.1%$316,000
    2024$1,897 $316,000
    2023$1,897 +2.6%$316,000
    2022$1,850 $316,000
    2021$1,850 +56.4%$316,000 +80.6%
    2020$1,183 +27.9%$175,000
    2019$925 $175,000
    2018$925 $175,000
    2017$925 -4.3%$175,000 -6.2%
    2016$966 $186,600
    2015$966 +12.5%$186,600
    2014$858 -24.9%$186,600 -10.6%
    2010$1,143 +3.7%$208,770
    2008$1,103 $208,770
    2007-- $208,770
    Find assessor info on the county website

    Neighborhood: 28786

    Nearby schools

    GreatSchools rating
    Schools provided by the listing agent
    • Elementary: Hazelwood
    • Middle: Waynesville
    • High: Tuscola

    Source: Canopy MLS as distributed by MLS GRID. This data may not be complete. We recommend contacting the local school district to confirm school assignments for this home.

    Get pre-qualified for a loan
    At Zillow Home Loans, we can pre-qualify you in as little as 5 minutes with no impact to your credit score.

    An equal housing lender. NMLS #10287.

    Sell for more on Zillow
    Get a Zillow Showcase℠ listing at no additional cost and you could sell for .
    $549,300
    2% more
    +$10,986
    With Zillow Showcase(estimated)
    $560,286