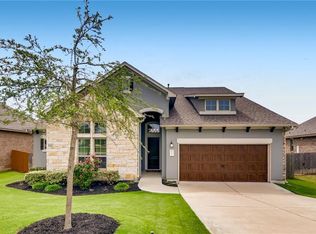
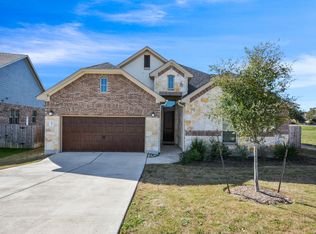
The Amherst is a beautiful open concept, single-story home featuring 3 bedrooms, 2 bathrooms, a study and 2,263 square feet of functional living space. This home has large trees, a large corner side yard, and is situated on a greenbelt homesite. The dramatic arches, coffered ceilings, and the rotunda at the entry provide a custom feel to this exclusive home. There's both a large formal dining room with wood beams, and a breakfast nook overlooking the back yard and covered back patio. The kitchen has an abundance of cabinets, walk-in pantry and oversized island overlooking the family room which is perfect for entertaining. A corner fireplace provides an intimate ambiance in your family room! The master suite includes a bay window and a master bathroom that includes an oversized shower with seat, garden tub, and separate dual vanities. Each bedroom is complete with a walk-in closet. The 3rd car garage tandem on this home can be used for added storage or an additional vehicle. Call us today for more information on the exclusive M/I Homes Amherst plan, located in an amazing Austin community. Hardwood Floors White Design Kitchen Backsplash Knotty Alder Custom Made 42" Cabinets Pendant Lights in Kitchen Under-Cabinet LED Lights Master Shower Tile Surround to Ceiling Built in Pullout Kitchen Trash Pot and Pan Drawer Bank Whole Home Blinds Irrigation MLS# 3284467
This property is not currently displayed as for sale or rent on Zillow. This may be different from what's on other websites or public sources.