Welcome to something truly extraordinary! 182 Valridge is a one-of-a-kind custom-built Bungaloft, and the original owners of this home welcome you to be its new stewards. Buyers with exceptional taste will appreciate the build quality and how well the property has been maintained. True standout is the two-storey picture window framing the serene, private ravine like a piece of art: this isn’t just a view, it’s your daily escape to tranquility, and is visible from multiple vantage points throughout the home. Main floor primary bedroom suite makes perfect sense: no more climbing stairs at the end of a long day, promising the ultimate in privacy and accessibility while still capturing those ravine views. A soaring double height great room creates a sense of grandeur as impressive for entertaining as it is liveable. A combination like this simply doesn’t exist anywhere else in the neighbourhood! The open-concept eat-in kitchen hosts solid maple cabinets, granite countertops, built in gas stove-top, and care in every corner. Upstairs, two generous bedrooms, an additional 4-piece bath with soaker tub, and a versatile den / office loft with two closets adapts to your lifestyle, overlooking that show-stopping great room (could be used as a 4th bedroom). Built with uncompromising quality featuring TJI floor joists, vinyl casement windows, and materials chosen to last. The elegant living & dining room adds classic sophistication, while the finished 8-foot tall rec room, and huge unfinished portion with bathroom rough-in downstairs offers even more possibilities. A double car garage with interior access to ground floor laundry and 2-piece guest washroom round out this fantastic offering. The location truly delivers: Walk to Dundas Conservation Trails and community amenities, minutes to Highway 403, airport, and schools. This is the ultra rare find you've been waiting for.
Sold for $1,343,333
C$1,343,333
182 Valridge Dr, Hamilton, ON L9G 4Y4
3beds
2,884sqft
Single Family Residence, Residential
Built in 2004
8,398 Square Feet Lot
$-- Zestimate®
C$466/sqft
C$3,394 Estimated rent
Home value
Not available
Estimated sales range
Not available
Not available
Owner options
List your home for rent
C$3,394/mo
Rent Zestimate®
Find your next renter with Zillow Rental Manager. Plus, with online applications, you can quickly screen prospective tenants – for free.
C$3,394/mo
Rent Zestimate®
Refinance and save
C$5,679/mo
Est. payment
Refinancing to a lower rate could help reduce your monthly payments and save thousands over the life of the loan.
C$5,679/mo
Est. payment
Explore your selling options
Work with a Zillow partner agent
Leverage their expertise and Zillow's premium Showcase listings to get your home seen by more buyers.
Get startedList with your own agent
Get your home in front of millions of buyers by listing it on Zillow.
Learn how to do itSell it yourself
Take full control of how buyers see your home on Zillow by listing For Sale by Owner (FSBO).
List your homeWhat's special
Serene private ravineTwo-storey picture windowOpen-concept eat-in kitchenSolid maple cabinetsGranite countertopsBuilt in gas stove-top
Zillow last checked:
Listing updated:
Listed by:
George Palios, Salesperson,
Real Broker Ontario Ltd.
Source: ITSO,MLS®#: 40771565Originating MLS®#: Cornerstone Association of REALTORS®
Facts & features
Interior
Bedrooms & bathrooms
- Bedrooms: 3
- Bathrooms: 3
- Full bathrooms: 2
- 1/2 bathrooms: 1
- Main level bathrooms: 2
- Main level bedrooms: 1
Other
- Features: Walk-in Closet
- Level: Main
Bedroom
- Features: Wall-to-Wall Closet
- Level: Second
Bedroom
- Level: Second
Bathroom
- Description: Ensuite with linen closet
- Features: 3-Piece, Double Vanity, Ensuite, Linen Closet
- Level: Main
Bathroom
- Features: 2-Piece
- Level: Main
Bathroom
- Description: Features soaker tub and linen closet
- Features: 4-Piece, Linen Closet
- Level: Second
Other
- Level: Basement
Den
- Description: Overlooks great room, features two closets. Potential as 4th bedroom
- Features: Adaptable, Linen Closet
- Level: Second
Dining room
- Description: Features custom alcove for china cabinet
- Level: Main
Eat in kitchen
- Features: Open Concept
- Level: Main
Foyer
- Level: Main
Great room
- Features: Fireplace, Open Concept
- Level: Main
Laundry
- Description: Access to garage
- Features: Inside Entry
- Level: Main
Living room
- Level: Main
Recreation room
- Features: Adaptable, French Doors
- Level: Basement
Storage
- Description: Walk-in closet in primary bedroom
- Features: Walk-in Closet
- Level: Main
Storage
- Description: Unfinished but features rough-in bathroom
- Features: Adaptable, Roughed-In
- Level: Basement
Utility room
- Description: Features workshop
- Level: Basement
Heating
- Fireplace-Gas, Forced Air, Natural Gas
Cooling
- Central Air, Energy Efficient
Appliances
- Included: Oven, Water Heater, Water Heater Owned, Built-in Microwave, Dishwasher, Dryer, Gas Oven/Range, Gas Stove, Hot Water Tank Owned, Range Hood, Refrigerator, Washer
- Laundry: Laundry Closet, Laundry Room, Main Level, Sink
Features
- Central Vacuum, Auto Garage Door Remote(s), Ceiling Fan(s), Rough-in Bath
- Windows: Window Coverings
- Basement: Development Potential,Full,Partially Finished,Sump Pump
- Number of fireplaces: 1
- Fireplace features: Gas
Interior area
- Total structure area: 3,756
- Total interior livable area: 2,884 sqft
- Finished area above ground: 2,884
- Finished area below ground: 872
Property
Parking
- Total spaces: 6
- Parking features: Attached Garage, Garage Door Opener, Asphalt, Concrete, Inside Entrance, Private Drive Double Wide
- Attached garage spaces: 2
- Uncovered spaces: 4
Features
- Patio & porch: Deck, Porch
- Exterior features: Backs on Greenbelt, Landscaped, Lawn Sprinkler System
- Has spa: Yes
- Spa features: Hot Tub, Heated
- Has view: Yes
- View description: Trees/Woods, Valley
- Frontage type: West
- Frontage length: 62.37
Lot
- Size: 8,398 Square Feet
- Dimensions: 62.37 x 134.65
- Features: Urban, Reverse Pie, Airport, Arts Centre, Near Golf Course, Greenbelt, Library, Major Highway, Park, Playground Nearby, Public Transit, Quiet Area, Ravine, Rec./Community Centre, Schools, Shopping Nearby, Trails
- Topography: Flat,Wooded/Treed
Details
- Additional structures: Shed(s)
- Additional parcels included: 174170816
- Parcel number: 174170709
- Zoning: R4-438
Construction
Type & style
- Home type: SingleFamily
- Architectural style: Two Story
- Property subtype: Single Family Residence, Residential
Materials
- Brick, Brick Veneer, Concrete, Shingle Siding
- Foundation: Poured Concrete
- Roof: Fiberglass
Condition
- 16-30 Years
- New construction: No
- Year built: 2004
Utilities & green energy
- Sewer: Sewer (Municipal)
- Water: Municipal-Metered
- Utilities for property: Cable Available, Recycling Pickup, Street Lights, Underground Utilities
Community & HOA
Community
- Security: Carbon Monoxide Detector, Smoke Detector, Carbon Monoxide Detector(s), Smoke Detector(s)
Location
- Region: Hamilton
Financial & listing details
- Price per square foot: C$466/sqft
- Annual tax amount: C$7,853
- Date on market: 10/3/2025
- Inclusions: Built-in Microwave, Carbon Monoxide Detector, Central Vac, Dishwasher, Dryer, Garage Door Opener, Gas Oven/Range, Gas Stove, Hot Tub, Hot Water Tank Owned, Range Hood, Refrigerator, Smoke Detector, Washer, Window Coverings, Central Vac And Related Equipment, Fridge, Built-In Oven, Microwave, Gas Stovetop, Rangehood, Dishwasher, Washer, Dryer, Garage Door Opener, Hot Tub, Hot Water Tank (Owned), Smoke Detectors, Window Coverings, Bathroom Mirrors, Sump Pump,
- Exclusions: Alarm System, Cameras, And Related Equipment; Downstairs Fridge; Downstairs Freezer.
Price history
| Date | Event | Price |
|---|---|---|
| 11/27/2025 | Sold | C$1,343,333C$466/sqft |
Source: ITSO #40771565 Report a problem | ||
Public tax history
Tax history is unavailable.
Neighborhood: Spring Valley
Nearby homes
- C$1,299,9955 bd4 ba2.5k sqft207 Valridge Dr, Hamilton, ON L9G4Y4For Sale

- C$---- bd-- ba-- sqft23 Tranquility Ave, Hamilton, ON L9G4Y6Off Market
- C$--4 bd3 ba-- sqft147 Valridge Dr, Hamilton, ON L9G4Y4Off Market
- C$1,099,7775 bd4 ba2.7k sqft183 Daniels St, Hamilton, ON L9G4Y6For Sale
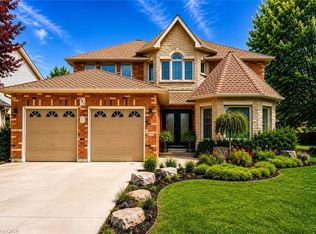
- C$---- bd-- ba-- sqft55 Morwick Dr, Hamilton, ON L9G4Y4Off Market
- C$--3 bd4 ba-- sqft58 Valmont St, Hamilton, ON L9G4Y5Off Market
- C$735,0003 bd3 ba1.4k sqft49 Morwick Dr, Hamilton, ON L9G4Y4Sold
- C$835,0003 bd3 ba1.4k sqft35 Morwick Dr, Hamilton, ON L9G4Y4Sold
Nearby schools
GreatSchools rating
No schools nearby
We couldn't find any schools near this home.
Schools provided by the listing agent
- Elementary: Valleyview School, St. Ann's
- High: Ancaster Ss, Bishop Tonnas Ss
Source: ITSO. This data may not be complete. We recommend contacting the local school district to confirm school assignments for this home.
- Ontario
- Hamilton Division
- Hamilton
- L9G 4Y4
- Spring Valley
- 182 Valridge Dr
