Skip main navigation
For sale
  • $2,098,000

    182 Via Trinita, Aptos, CA 95003

    4beds
    3,110sqft
    : 
    $13,453/mo
    Get pre-qualified
    Single Family Residence, Residential
    Built in 1986
    7,492 Square Feet Lot
    $2,016,900 Zestimate®
    $675/sqft
    $108/mo HOA

    What's special

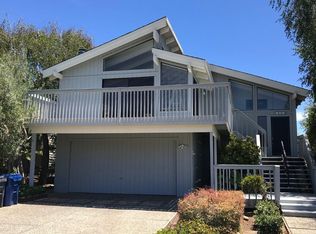
    Beautifully updated home on a premium corner lot overlooking the greenbelts in desirable Seascape, just a short distance to the beach, Seascape Resort, and Seascape Village with its restaurants and shops. Freshly updated with new flooring, interior and exterior paint, modern light fixtures, and refreshed landscaping. Additional features include owned solar, a backup generator, and an elevator for convenient access between levels. The flexible floor plan offers a spacious ground-floor primary suite with a large walk-in closet and direct access to an outdoor patio, along with two additional bedrooms on the main level. Upstairs, the light-filled living room features soaring vaulted ceilings, expansive windows, and a central fireplace. The open-concept kitchen flows seamlessly into the family room, dining area, and enclosed sunroom, creating an ideal space for entertaining and everyday living. A loft provides the perfect home office or reading area and opens to a deck with peaceful greenbelt views and peek-a-boo ocean views. Enjoy the best of coastal living in one of Aptos' most sought-after neighborhoods, with easy access to miles of sandy beaches, golf, tennis, dining, shopping, and all that Seascape has to offer.
    15 days
    |
    1,515
    |
    67
    |

    Zillow last checked:

    Listing updated:

    Listed by:

    Megan Lyng 01421921 831-345-0503,

    David Lyng Real Estate 831-429-5700,

    Marcus Vidrine III 02035202 831-600-5506,

    David Lyng Real Estate

    Source: MLSListings Inc,MLS#: ML82053117MLS Logo

      Facts & features

      Interior

      Bedrooms & bathrooms
      • Bedrooms: 4
      • Bathrooms: 3
      • Full bathrooms: 3
      Rooms
      • Room types: Bonus Room, Great Room, Loft, Office
      Bedroom
      • Features: GroundFloorBedroom, PrimarySuiteRetreat, ReverseFloorPlan, WalkinCloset, PrimaryBedroomonGroundFloor, BedroomonGroundFloor2plus
      Bathroom
      • Features: DoubleSinks, PrimaryStallShowers, ShowerandTub, StallShower, TubinPrimaryBedroom, FullonGroundFloor
      Dining room
      • Features: DiningArea
      Family room
      • Features: KitchenFamilyRoomCombo
      Kitchen
      • Features: Countertop_Tile
      Heating
      • Central Forced Air
      Cooling
      • None
      Appliances
      • Included: Gas Cooktop, Dishwasher, Microwave, Built In Oven, Refrigerator
      • Laundry: Inside, In Utility Room
      Features
      • High Ceilings, Vaulted Ceiling(s), Video Audio System, Walk-In Closet(s)
      • Flooring: Carpet, Laminate, Stone, Tile
      • Number of fireplaces: 1
      • Fireplace features: Family Room, Gas Starter
      Interior area
      • Total structure area: 3,110
      • Total interior livable area: 3,110 sqft

      Property

      Parking
      • Total spaces: 2
      • Parking features: Attached, Guest, Off Street, On Street
      • Attached garage spaces: 2
      Accessibility
      • Accessibility features: Elevator/Lift
      Features
      • Stories: 2
      • Patio & porch: Balcony/Patio
      • Exterior features: Back Yard
      • Has view: Yes
      • View description: Bay, Garden/Greenbelt
      • Has water view: Yes
      • Water view: Bay
      Lot
      • Size: 7,492 Square Feet
      Details
      • Parcel number: 05425127000
      • Zoning: R-1-6
      • Special conditions: Standard

      Construction

      Type & style
      • Home type: SingleFamily
      • Property subtype: Single Family Residence, Residential
      Materials
      • Foundation: Slab
      • Roof: Tile
      Condition
      • New construction: No
      • Year built: 1986

      Utilities & green energy

      • Gas: Generator, PublicUtilities
      • Sewer: Public Sewer
      • Water: Public
      • Utilities for property: Public Utilities, Water Public, Solar

      Community & HOA

      HOA
      • Has HOA: Yes
      • HOA fee: $325 quarterly
      Location
      • Region: Aptos

      Financial & listing details

      • Price per square foot: $675/sqft
      • Tax assessed value: $1,044,382
      • Annual tax amount: $13,856
      • Date on market: 7/7/2026
      • Listing agreement: ExclusiveRightToSell
      • Listing terms: CashorConventionalLoan

        Estimated market value

        $2,016,900

        $1.92M - $2.12M

        $6,676/mo

        Price history

        DateEventPrice
        7/7/2026Listed for sale$2,098,000$675/sqft
        Source: MLSListings Inc #ML82053117 Report a problem

        Public tax history

        YearProperty taxesTax assessment
        2025$13,856 +11.5%$1,044,382 +2%
        2024$12,427 +2.1%$1,023,904 +2%
        2023$12,177 +2.2%$1,003,827 +2%
        2022$11,920 +2.9%$984,144 +2%
        2021$11,583 +1.7%$964,848 +1%
        2020$11,392 +1.8%$954,954 +2%
        2019$11,190 +2.8%$936,229 +2%
        2018$10,891 +0.9%$917,872 +2%
        2017$10,793 +2.6%$899,876 +2%
        2016$10,522 +0.8%$882,232 +1.5%
        2015$10,434 +2.4%$868,980 +2%
        2014$10,193 $851,958 +2.5%
        2012-- $831,476 +2%
        2011-- $815,173 +0.8%
        2010-- $809,080 -0.2%
        2009-- $811,002 +2%
        2008-- $795,100 +2%
        2007-- $779,510 +2%
        2006-- $764,226 +2%
        2005-- $749,241 +2%
        2004-- $734,550 +1.9%
        2003-- $721,087 +2%
        2002-- $706,948 +2%
        2001-- $693,086 +2%
        2000-- $679,496
        Find assessor info on the county website

        Monthly payment

        Est. payment

        Payment breakdown

        Explore the cost of this home by adjusting the details. Changes won't be saved.
        All calculations are estimates and provided by Zillow, Inc. for informational purposes only. Actual amounts may vary.
        HOA fees may include property taxes on listings classified as Co-Ops. Contact the listing agent and/or owner for fee details.
        Mortgage interest rates are dependent on a number of factors, including credit score, down payment, and repayment length. Interest rate data provided by Zillow Group Marketplace, Inc. as of 1/1/1970 from various mortgage lenders with which we have lead or other similar arrangements; the Estimated Payment is an average of those rates.
        See how much you could borrow to make a competitive offer.

        Climate risks

        Neighborhood: 95003

        Getting around

        31 / 100
        Car-Dependent
        50 / 100
        Bikeable

        Nearby schools

        GreatSchools rating
        Schools provided by the listing agent
        • Elementary: RiodelMarElementary
        • Middle: AptosJuniorHigh
        • High: AptosHigh
        • District: PajaroValleyUnified

        Source: MLSListings Inc. This data may not be complete. We recommend contacting the local school district to confirm school assignments for this home.

        A local agent can set up tours, give advice and negotiate with sellers.

        Browse local experts

        Similar homes

            • Local buyer's agents are ready to help