Skip main navigation
Sold for $890,000
  • $890,000

    182 W Donnie's Drive, Boone, NC 28607

    3beds
    3,315sqft
    Single Family Residence
    Built in 1996
    0.88 Acres Lot
    $877,600 Zestimate®
    $268/sqft
    $3,332 Estimated rent

    Home value

    $877,600

    $746,000 - $1.04M

    $3,332/mo

    Zestimate® history
    Loading
    Loading...

    Owner options

    List your home for rent

    $3,332/mo

    Rent Zestimate®

    Find your next renter with Zillow Rental Manager. Plus, with online applications, you can quickly screen prospective tenants – for free.

    Learn more

    $3,332/mo

    Rent Zestimate®

    Refinance and save

    $5,084/mo

    Est. payment

    Refinancing to a lower rate could help reduce your monthly payments and save thousands over the life of the loan.

    See today's rates

    $5,084/mo

    Est. payment

    Explore your selling options

    Work with a Zillow partner agent

    Leverage their expertise and Zillow's premium Showcase listings to get your home seen by more buyers.

    Get started

    List with your own agent

    Get your home in front of millions of buyers by listing it on Zillow.

    Learn how to do it

    Sell it yourself

    Take full control of how buyers see your home on Zillow by listing For Sale by Owner (FSBO).

    List your home

    What's special

    Mostly finished basementVaulted ceilingsSliding glass doorsGenerous porchSeparate showerLarge kitchenWorkout zone
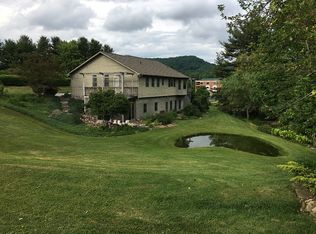
    Welcome to 182 West Donnie's Drive—nestled in the Keller Acres subdivision in Boone and conveniently located about a 4-minute drive from Watauga Hospital and 1 minute from Samaritan's Purse. This 3-bedroom, 3.5-bath home sits on a relatively flat 0.88-acre lot, offering space and light in all the right places. The neighborhood is quiet and seemingly removed, but near all Boone and the surrounding area offer! The 2-car garage with additional storage space is great for inclement weather days and easy unloading straight into the mud/laundry room and kitchen. The large kitchen, both practical and open, adjoins dining areas for both formal and informal occasions, suited for family or friendly entertaining. The main living area boasts vaulted ceilings, a cozy gas stove, and sliding glass doors that bring the outdoors in and open to a generous porch, great for relaxing or entertaining. The primary ensuite has dual vanities, a soaking tub, and a separate shower. Upstairs, you'll find two large bedrooms, a full bath, and a flexible loft-style living area—all awaiting guests or a home office? The mostly finished basement offers bonus space for a game room, den, or workout zone, while the unfinished portion is just what you need for storage or your next creative project. Schedule your showings today and begin the best life Boone and the mountains offer!

    Zillow last checked:

    Listing updated:

    Listed by:

    Billie Rogers (828)964-0746,

    Keller Williams High Country

    Bought with:

    Jaco Gerbrands, 295869

    Howard Hanna Allen Tate Real Estate Blowing Rock

    Source: High Country AOR,MLS#: 255217MLS LogoOriginating MLS: High Country Association of Realtors Inc.

    Facts & features

    Interior

    Bedrooms & bathrooms
    • Bedrooms: 3
    • Bathrooms: 4
    • Full bathrooms: 3
    • 1/2 bathrooms: 1
    Heating
    • Electric, Fireplace(s), Heat Pump
    Cooling
    • Heat Pump
    Appliances
    • Included: Dryer, Dishwasher, Exhaust Fan, Electric Range, Electric Water Heater, Refrigerator, Washer
    • Laundry: Laundry Chute, Main Level
    Features
    • Attic, Carbon Monoxide Detector, Cathedral Ceiling(s), Jetted Tub, Laundry Chute
    • Windows: Double Hung, Double Pane Windows, Screens
    • Basement: Exterior Entry,Finished
    • Attic: Floored,Walk-up
    • Number of fireplaces: 1
    • Fireplace features: One, Vented, Gas
    Interior area
    • Total structure area: 4,019
    • Total interior livable area: 3,315 sqft
    • Finished area above ground: 2,378
    • Finished area below ground: 937

    Property

    Parking
    • Total spaces: 2
    • Parking features: Attached, Driveway, Garage, Two Car Garage, Paved, Private
    • Attached garage spaces: 2
    • Has uncovered spaces: Yes
    Features
    • Levels: Two
    • Stories: 2
    • Patio & porch: Covered, Open
    • Exterior features: Paved Driveway
    • Has spa: Yes
    • Has view: Yes
    • View description: Mountain(s)
    Lot
    • Size: 0.88 Acres
    Details
    • Parcel number: 2829281866000
    • Zoning description: R1,Residential

    Construction

    Type & style
    • Home type: SingleFamily
    • Architectural style: Contemporary,Mountain
    • Property subtype: Single Family Residence
    Materials
    • Aluminum Siding, Vinyl Siding, Wood Frame
    • Foundation: Basement
    • Roof: Architectural,Shingle
    Condition
    • Year built: 1996

    Utilities & green energy

    • Sewer: Septic Permit 3 Bedroom, Septic Tank
    • Water: Private, Well
    • Utilities for property: High Speed Internet Available, Septic Available

    Community & HOA

    Community
    • Features: Long Term Rental Allowed
    • Subdivision: Keller Acres
    HOA
    • Has HOA: No
    Location
    • Region: Boone

    Financial & listing details

    • Price per square foot: $268/sqft
    • Tax assessed value: $676,600
    • Annual tax amount: $2,152
    • Date on market: 5/12/2025
    • Listing terms: Cash,Conventional,FHA,New Loan,Trade,USDA Loan,VA Loan
    • Road surface type: Paved

    Price history

    DateEventPrice
    7/7/2025Sold$890,000-1%$268/sqft
    Source: High Country AOR #255217 Report a problem
    5/20/2025Contingent$899,000$271/sqft
    Source: High Country AOR #255217 Report a problem
    5/12/2025Listed for sale$899,000$271/sqft
    Source: High Country AOR #255217 Report a problem

    Public tax history

    YearProperty taxesTax assessment
    2025-- $676,600
    2024$2,660 $676,600
    2023$2,660 +0.9%$676,600
    2022$2,638 +21.1%$676,600 +49.3%
    2021$2,178 $453,200
    2020$2,178 $453,200
    2019-- $453,200
    2018-- $453,200
    2017$1,952 +10.2%$453,200 +1.6%
    2013$1,770 $446,000
    2012-- $446,000
    2011-- $446,000
    2010-- $446,000
    Find assessor info on the county website

    Neighborhood: 28607

    Nearby schools

    GreatSchools rating
    Schools provided by the listing agent
    • Elementary: Parkway
    • High: Watauga

    Source: High Country AOR. This data may not be complete. We recommend contacting the local school district to confirm school assignments for this home.

    Get pre-qualified for a loan
    At Zillow Home Loans, we can pre-qualify you in as little as 5 minutes with no impact to your credit score.

    An equal housing lender. NMLS #10287.