Home for the Holidays! Nestled on a quiet street, this beautifully modern, one-story is located in Washington Fields on 1/3 acre! This 4 bed plus den is conveniently located to stores and schools. White shutters throughout give you sunshine and privacy. Engineered hardwood floors warm this home right up. Custom built options include a large mudroom with desk area, and an oversized kitchen island with farm sink and open shelving. The gorgeous kitchen/great-room is perfect for entertaining. The kitchen offers a double oven, appliance garage cabinets, two dishwashers, a pot filler, tons of cabinet storage and gas cooktop. Enjoy the spacious 10 ft ceilings throughout with 12 ft ceilings in the great-room. Relax in the large master suite which boasts a beautiful ensuite bathroom and an over sized master closet that connects to the laundry room. Outdoors will offer you a low-landscape front yard with faux grass and mature plants and trees. The backyard is fully landscaped with an extra large patio. Don't worry, outdoor tools will fit into the 4x8 outdoor shed. Also included is a whole house soft water system, tankless water heater and epoxy garage floors. Come see it all for yourself! (Refrigerator is excluded)
Sold
Price Unknown
182 W Elinor Ln, Washington, UT 84780
4beds
3baths
3,548sqft
Single Family Residence
Built in 2022
0.33 Acres Lot
$952,500 Zestimate®
$--/sqft
$3,485 Estimated rent
Home value
$952,500
$867,000 - $1.04M
$3,485/mo
Zestimate® history
Owner options
List your home for rent
$3,485/mo
Rent Zestimate®
Find your next renter with Zillow Rental Manager. Plus, with online applications, you can quickly screen prospective tenants – for free.
$3,485/mo
Rent Zestimate®
Refinance and save
$30/mo
Est. payment
Refinancing to a lower rate could help reduce your monthly payments and save thousands over the life of the loan.
$30/mo
Est. payment
Explore your selling options
Work with a Zillow partner agent
Leverage their expertise and Zillow's premium Showcase listings to get your home seen by more buyers.
Get startedList with your own agent
Get your home in front of millions of buyers by listing it on Zillow.
Learn how to do itSell it yourself
Take full control of how buyers see your home on Zillow by listing For Sale by Owner (FSBO).
List your homeWhat's special
Pot fillerLow-landscape front yardQuiet streetWhite shuttersAppliance garage cabinetsOversized kitchen islandEnsuite bathroom
Zillow last checked:
Listing updated:
Listed by:
Bryce Anderson 801-948-0220,
INTERMOUNTAIN PROPERTIES
Bought with:
Jessica Taggart Marron, 10509573-SA
KW Ascend Keller Williams Realty
Source: WCBR,MLS#: 25-266690
Facts & features
Interior
Bedrooms & bathrooms
- Bedrooms: 4
- Bathrooms: 3
Primary bedroom
- Level: Main
Bedroom 2
- Level: Main
Bedroom 3
- Level: Main
Bedroom 4
- Level: Main
Bathroom
- Level: Main
Bathroom
- Level: Main
Bathroom
- Level: Main
Bathroom
- Level: Main
Kitchen
- Level: Main
Laundry
- Level: Main
Office
- Level: Main
Heating
- Natural Gas
Cooling
- Central Air, None
Features
- See Remarks
- Number of fireplaces: 1
Interior area
- Total structure area: 3,548
- Total interior livable area: 3,548 sqft
- Finished area above ground: 3,548
Property
Parking
- Total spaces: 3
- Parking features: Attached, Extra Height, Extra Width, Garage Door Opener, RV Access/Parking
- Attached garage spaces: 3
Features
- Stories: 1
Lot
- Size: 0.33 Acres
- Features: Curbs & Gutters
Details
- Parcel number: WWHIT11
- Zoning description: Residential
Construction
Type & style
- Home type: SingleFamily
- Property subtype: Single Family Residence
Materials
- Stucco
- Roof: Asphalt
Condition
- Built & Standing
- Year built: 2022
Utilities & green energy
- Water: Culinary
- Utilities for property: Electricity Connected, Natural Gas Connected
Community & HOA
Community
- Features: Sidewalks
- Subdivision: WHITWORTH ESTATES
HOA
- Has HOA: Yes
- HOA fee: $30 monthly
Location
- Region: Washington
Financial & listing details
- Tax assessed value: $823,600
- Annual tax amount: $2,979
- Date on market: 12/12/2025
- Cumulative days on market: 14 days
- Listing terms: Conventional,Cash
- Inclusions: Window, Double Pane, Window Coverings, Water Softner, Owned, Walk-in Closet(s), Storage Shed(s), Sprinkler, Auto, Patio, Covered, Oven/Range, Built-in, Microwave, Landscaped, Full, Disposal, Dishwasher, Deck, Covered, Ceiling, Vaulted, Ceiling Fan(s), Bath, Sep Tub/Shwr
- Electric utility on property: Yes
- Road surface type: Paved
Price history
| Date | Event | Price |
|---|---|---|
| 12/29/2025 | Sold | -- |
Source: WCBR #25-266690 Report a problem | ||
| 12/19/2025 | Pending sale | $950,000$268/sqft |
Source: WCBR #25-266690 Report a problem | ||
| 12/14/2025 | Price change | $950,000-2%$268/sqft |
Source: WCBR #25-266690 Report a problem | ||
| 12/12/2025 | Price change | $969,000+2%$273/sqft |
Source: WCBR #25-266690 Report a problem | ||
| 12/2/2025 | Pending sale | $950,000$268/sqft |
Source: WCBR #25-266690 Report a problem | ||
| 11/15/2025 | Listing removed | $950,000$268/sqft |
Source: WCBR #25-266690 Report a problem | ||
| 11/11/2025 | Listed for sale | $950,000$268/sqft |
Source: WCBR #25-266690 Report a problem | ||
Public tax history
| Year | Property taxes | Tax assessment |
|---|---|---|
| 2025 | $2,979 -0.2% | $452,980 +2.9% |
| 2024 | $2,985 -3.6% | $440,330 -5.3% |
| 2023 | $3,097 +10.8% | $464,860 +17.7% |
| 2022 | $2,796 +207.5% | $394,845 +276% |
| 2021 | $909 | $105,000 |
| 2020 | -- | -- |
Find assessor info on the county website
Neighborhood: 84780
Nearby homes
- $923,2004 bd4 ba3.5k sqft166 W Elinor Ln, Washington, UT 84780Off Market
- $1,051,2004 bd3 ba3.5k sqft204 W Elinor Ln, Washington, UT 84780Off Market
- $976,1005 bd4 ba4.1k sqft191 W Bridger Ln, Washington, UT 84780Off Market
- $85,0005 bd4 ba4.1k sqft191 W Bridger Ln, Washington, UT 84780Off Market
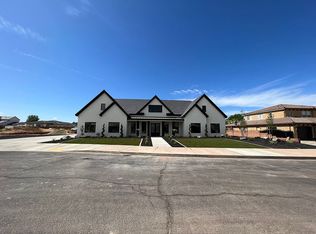
- $959,5005 bd4 ba3.8k sqft213 W Bridger Ln, Washington, UT 84780Off Market
- $1,064,8004 bd3 ba3.5k sqft144 W Elinor Ln, Washington, UT 84780Off Market
- $1,071,1004 bd3 ba4.1k sqft222 W Elinor Ln, Washington, UT 84780Off Market
- $943,1005 bd3 ba4.1k sqft181 W Elinor Ln, Washington, UT 84780Off Market
Nearby schools
GreatSchools rating
- 8/10Riverside SchoolGrades: PK-5Distance: 0.5 mi
- 5/10Fossil Ridge Intermediate SchoolGrades: 6-7Distance: 1.4 mi
- 4/10Pine View High SchoolGrades: 10-12Distance: 1.5 mi
Schools provided by the listing agent
- Elementary: Riverside Elementary
- Middle: Pine View Middle
- High: Pine View High
Source: WCBR. This data may not be complete. We recommend contacting the local school district to confirm school assignments for this home.
Sell for more on Zillow
Get a Zillow Showcase℠ listing at no additional cost and you could sell for .
$952,500
2% more
+$19,050
With Zillow Showcase(estimated)
$971,550
Sell for more on Zillow
Get a Zillow Showcase℠ listing at no additional cost and you could sell for .
$952,500
2% more
+$19,050
With Zillow Showcase(estimated)
$971,550
- Utah
- Washington County
- Washington
- 84780
- 182 W Elinor Ln
