Skip main navigation
Sold for $640,000
  • $640,000

    182 W Weatherford Dr, Angier, NC 27501

    4beds
    2,762sqft
    Single Family Residence, Residential
    Built in 2022
    1.02 Acres Lot
    $615,200 Zestimate®
    $232/sqft
    $2,595 Estimated rent

    Home value

    $615,200

    $584,000 - $646,000

    $2,595/mo

    Zestimate® history
    Loading
    Loading...

    Owner options

    List your home for rent

    $2,595/mo

    Rent Zestimate®

    Find your next renter with Zillow Rental Manager. Plus, with online applications, you can quickly screen prospective tenants – for free.

    Learn more

    $2,595/mo

    Rent Zestimate®

    Refinance and save

    $3,857/mo

    Est. payment

    Refinancing to a lower rate could help reduce your monthly payments and save thousands over the life of the loan.

    See today's rates

    $3,857/mo

    Est. payment

    Explore your selling options

    Work with a Zillow partner agent

    Leverage their expertise and Zillow's premium Showcase listings to get your home seen by more buyers.

    Get started

    List with your own agent

    Get your home in front of millions of buyers by listing it on Zillow.

    Learn how to do it

    Sell it yourself

    Take full control of how buyers see your home on Zillow by listing For Sale by Owner (FSBO).

    List your home

    What's special

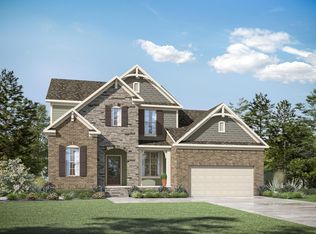
    Peace and tranquility awaits on this private 1.02 acre lot! This like-new 2022 built Drees Home features 4 bedrooms, 3 full bathrooms and a 3-car side entry garage. Conveniently situated close to downtown Angier, Fuquay Varina and Willow Springs, this versatile and comfortable floor plan is sure to fit your needs. Step inside and be captivated by the gorgeous engineered hardwood floors, 10 ft ceilings, gas fireplace w/ custom shiplap and sizable picture frame windows in the main living space which envelop the home in natural light. The first floor primary suite is a true oasis located on the main level and features a gorgeous ensuite bathroom with a frameless glass door enclosure, tiled walk-in shower and dual vanities. In addition to the primary suite you will find 2 additional first floor bedrooms with a full bath and a main floor laundry room. The heart of the home features a chef's kitchen highlighting quartz countertops with 42'' cabinetry, under cabinet lighting, a spacious pantry with custom built shelving, premium light fixtures, farmhouse sink and stainless steel appliances making this the perfect spot for all of your entertaining needs! The second floor features a spacious loft area with an additional 4th bedroom, full bath and a large walk in attic- satisfying all of your storage needs! As you step outside, you will be sure to enjoy your lush, green, meticulously landscaped lot and SCREENED-IN PORCH which provides a wonderful outdoor entertaining space for you to enjoy throughout the year! Welcome Home!

    Zillow last checked:

    Listing updated:

    Listed by:

    Jenny Gardner 919-818-0539,

    Raleigh Realty Inc.

    Bought with:

    Laura Lennon, 199104

    RE/MAX Capital

    Source: Doorify MLS,MLS#: 10036816MLS Logo

    Facts & features

    Interior

    Bedrooms & bathrooms
    • Bedrooms: 4
    • Bathrooms: 3
    • Full bathrooms: 3
    Heating
    • Electric, Forced Air, Heat Pump, Propane
    Cooling
    • Central Air, Electric, Heat Pump, Zoned
    Appliances
    • Included: Cooktop, Dishwasher, Electric Oven, Gas Cooktop, Ice Maker, Microwave, Oven, Range Hood, Self Cleaning Oven, Vented Exhaust Fan, Water Heater
    • Laundry: Electric Dryer Hookup, Laundry Room, Main Level
    Features
    • Pantry, Ceiling Fan(s), Double Vanity, Eat-in Kitchen, Entrance Foyer, High Ceilings, High Speed Internet, Kitchen Island, Open Floorplan, Master Downstairs, Quartz Counters, Recessed Lighting, Smart Camera(s)/Recording, Smart Light(s), Smart Thermostat, Smooth Ceilings, Storage, Walk-In Closet(s), Walk-In Shower
    • Flooring: Carpet, Hardwood, Tile
    • Windows: Blinds, Screens, Window Treatments
    • Number of fireplaces: 1
    • Fireplace features: Family Room, Gas Log
    Interior area
    • Total structure area: 2,762
    • Total interior livable area: 2,762 sqft
    • Finished area above ground: 2,762
    • Finished area below ground: 0

    Property

    Parking
    • Total spaces: 3
    • Parking features: Attached, Driveway, Garage, Garage Faces Side, Paved
    • Attached garage spaces: 3
    Accessibility
    • Accessibility features: Smart Technology
    Features
    • Levels: One and One Half
    • Stories: 1.5
    • Patio & porch: Covered, Front Porch, Rear Porch, Screened
    • Exterior features: Private Yard, Rain Gutters, Smart Light(s), Smart Lock(s)
    • Pool features: None
    • Spa features: None
    • Has view: Yes
    Lot
    • Size: 1.02 Acres
    • Features: Landscaped
    Details
    • Parcel number: 13B02004P
    • Zoning: RESIDENTIAL - A
    • Special conditions: Standard

    Construction

    Type & style
    • Home type: SingleFamily
    • Architectural style: Craftsman
    • Property subtype: Single Family Residence, Residential
    Materials
    • Brick, Fiber Cement
    • Foundation: Block
    • Roof: Shingle
    Condition
    • New construction: No
    • Year built: 2022
    • Major remodel year: 2022
    Details
    • Builder name: Drees

    Utilities & green energy

    • Sewer: Septic Tank
    • Water: Public, Other
    • Utilities for property: Electricity Connected, Natural Gas Not Available, Septic Connected, Water Connected, Propane, Underground Utilities

    Community & HOA

    Community
    • Features: Street Lights
    • Subdivision: Weatherford
    HOA
    • Has HOA: Yes
    • Services included: Unknown
    • HOA fee: $135 quarterly
    Location
    • Region: Angier

    Financial & listing details

    • Price per square foot: $232/sqft
    • Tax assessed value: $606,660
    • Annual tax amount: $3,088
    • Date on market: 6/20/2024
    • Road surface type: Paved

    Price history

    DateEventPrice
    8/21/2024Sold$640,000-1.5%$232/sqft
    Source: Doorify MLS #10036816 Report a problem
    7/26/2024Pending sale$649,900$235/sqft
    Source: Doorify MLS #10036816 Report a problem
    7/22/2024Price change$649,900-1.4%$235/sqft
    Source: Doorify MLS #10036816 Report a problem
    7/8/2024Price change$659,000-2.4%$239/sqft
    Source: Doorify MLS #10036816 Report a problem
    6/20/2024Listed for sale$675,000+3.2%$244/sqft
    Source: Doorify MLS #10036816 Report a problem
    11/30/2022Sold$654,357$237/sqft
    Source: Doorify MLS #2465683 Report a problem
    7/30/2022Pending sale$654,357$237/sqft
    Source: Doorify MLS #2465683 Report a problem
    7/30/2022Listed for sale$654,357$237/sqft
    Source: Doorify MLS #2465683 Report a problem

    Public tax history

    YearProperty taxesTax assessment
    2025$3,852 +20.9%$606,660 +54.2%
    2024$3,186 +3.2%$393,380
    2023$3,088 +427.7%$393,380 +444.5%
    2022$585 $72,250
    Find assessor info on the county website

    Neighborhood: 27501

    Nearby schools

    GreatSchools rating
    Schools provided by the listing agent
    • Elementary: Johnston - McGees Crossroads
    • Middle: Johnston - McGees Crossroads
    • High: Johnston - W Johnston

    Source: Doorify MLS. This data may not be complete. We recommend contacting the local school district to confirm school assignments for this home.

    Get a cash offer in 3 minutes
    Find out how much your home could sell for in as little as 3 minutes with a no-obligation cash offer.
    Estimated market value
    $615,200
    Get a cash offer in 3 minutes
    Find out how much your home could sell for in as little as 3 minutes with a no-obligation cash offer.
    Estimated market value
    $615,200