Skip main navigation
Accepting backups
$439,900
3beds
1,896sqft

182 WADING BIRD DRIVE, VENICE, FL 34292

3beds
1,896sqft
Single family residence
Built in 2005
8,470 sqft
2 Attached garage spaces
$232 price/sqft
$79/mo HOA

What's special

Abundance of natural lightTwo additional guest bedroomsGranite countertopsHigh ceilingsWell-appointed guest bathBright inviting atmosphereTile flooring throughout

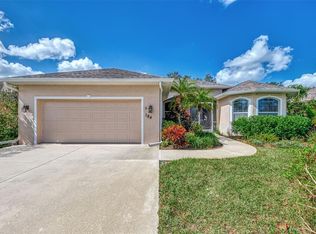
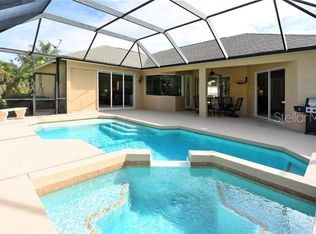
Under contract-accepting backup offers. METICULOUSLY MAINTAINED 3 BEDROOM, 2 BATH, 2 CAR GARAGE HOME IN THE DESIRABLE BLUE HERON POND! Situated on a beautifully landscaped lot with mature palms, a manicured lawn, and welcoming screened entry. Inside, high ceilings and an abundance of natural light create a bright, inviting atmosphere throughout the formal living and dining spaces, complemented by tile flooring throughout. The heart of the home, the kitchen, has white cabinetry, granite countertops, tile backsplash, breakfast bar and eat-in kitchen perfect for entertaining. The adjacent family room features a tray ceiling and sliding glass doors opening to the screened lanai, creating a seamless flow between indoor and outdoor living. Spacious primary suite offers direct access to the lanai, his and her walk-in closets, and an ensuite bath complete with dual sinks and Roman tile shower. Split floor plan ensures privacy for everyone with two additional guest bedrooms that share a well-appointed guest bath. Step outside to the covered and screened lanai, offering an expansive paver-covered space with multiple-seating areas, perfect for outdoor entertaining or relaxing. The spacious backyard provides ample room for outdoor activities and room for a future pool. Nestled in a welcoming neighborhood setting with picturesque ponds, this home offers convenient access to all that Venice has to offer. Enjoy being just minutes from I-75, downtown Venice, local shopping and dining, parks, and the beautiful Gulf beaches. Don’t miss this opportunity to enjoy the Florida lifestyle in a sought-after Venice location! schedule your private showing today!

5 days
|
1,460
|
54
|

Likely to sell faster than

Source: Stellar MLS,MLS#: C7529948MLS LogoOriginating MLS: Port Charlotte
Travel times

Living Room

Kitchen

Primary Bedroom

Zillow last checked:

Listing updated:

Listed by:

Brian Helgemo 941-205-8478,

COMPASS FLORIDA 941-205-8478

Source: Stellar MLS,MLS#: C7529948MLS LogoOriginating MLS: Port Charlotte

Facts & features

Interior

Bedrooms & bathrooms
  • Bedrooms: 3
  • Bathrooms: 2
  • Full bathrooms: 2
Rooms
  • Room types: Family Room
Primary bedroom
  • Features: Ceiling Fan(s), Walk-In Closet(s)
  • Level: First
  • Area: 264 Square Feet
  • Dimensions: 12x22
Bedroom 2
  • Features: Ceiling Fan(s), Built-in Closet
  • Level: First
  • Area: 165 Square Feet
  • Dimensions: 11x15
Bedroom 3
  • Features: Ceiling Fan(s), Built-in Closet
  • Level: First
  • Area: 154 Square Feet
  • Dimensions: 11x14
Primary bathroom
  • Features: Built-In Shower Bench, Dual Sinks, En Suite Bathroom, Multiple Shower Heads, Rain Shower Head, Walk-In Closet(s)
  • Level: First
  • Area: 156 Square Feet
  • Dimensions: 12x13
Bathroom 2
  • Features: Single Vanity, Tub With Shower, Window/Skylight in Bath
  • Level: First
  • Area: 64 Square Feet
  • Dimensions: 8x8
Dining room
  • Level: First
  • Area: 143 Square Feet
  • Dimensions: 13x11
Family room
  • Features: Ceiling Fan(s)
  • Level: First
  • Area: 208 Square Feet
  • Dimensions: 13x16
Kitchen
  • Features: Pantry, Granite Counters, Kitchen Island
  • Level: First
  • Area: 240 Square Feet
  • Dimensions: 16x15
Laundry
  • Level: First
  • Area: 60 Square Feet
  • Dimensions: 10x6
Living room
  • Features: Ceiling Fan(s)
  • Level: First
  • Area: 204 Square Feet
  • Dimensions: 17x12
Heating
  • Central, Electric
Cooling
  • Central Air
Appliances
  • Included: Dishwasher, Disposal, Dryer, Electric Water Heater, Microwave, Range, Refrigerator, Washer
  • Laundry: Inside, Laundry Room
Features
  • Ceiling Fan(s), Eating Space In Kitchen, High Ceilings, Kitchen/Family Room Combo, Living Room/Dining Room Combo, Split Bedroom, Stone Counters, Tray Ceiling(s), Vaulted Ceiling(s), Walk-In Closet(s)
  • Flooring: Porcelain Tile
  • Doors: Sliding Doors
  • Has fireplace: No
Interior area
  • Total structure area: 2,541
  • Total interior livable area: 1,896 sqft

Property

Parking
  • Total spaces: 2
  • Parking features: Driveway, Garage Door Opener
  • Attached garage spaces: 2
  • Has uncovered spaces: Yes
  • Details: Garage Dimensions: 19x21
Features
  • Levels: One
  • Stories: 1
  • Patio & porch: Covered, Front Porch, Patio, Rear Porch, Screened
  • Exterior features: Irrigation System, Rain Gutters
  • Has view: Yes
  • View description: Trees/Woods
Lot
  • Size: 8,470 Square Feet
  • Features: Landscaped, Sidewalk
  • Residential vegetation: Trees/Landscaped
Details
  • Parcel number: 0415070012
  • Zoning: RSF4
  • Special conditions: None

Construction

Type & style
  • Home type: SingleFamily
  • Property subtype: Single Family Residence
Materials
  • Block, Concrete, Stucco
  • Foundation: Slab
  • Roof: Shingle
Condition
  • New construction: No
  • Year built: 2005

Utilities & green energy

  • Sewer: Private Sewer
  • Water: Public
  • Utilities for property: Electricity Connected

Community & HOA

Community
  • Pet fee: $0 monthly
  • Subdivision: BLUE HERON POND
HOA
  • Has HOA: Yes
  • HOA fee: $79 monthly
  • HOA name: Sunstate Association Management Group
  • HOA phone: 941-870-4920
Location
  • Region: Venice

Financial & listing details

  • Price per square foot: $232/sqft
  • Tax assessed value: $364,400
  • Annual tax amount: $3,650
  • Date on market: 9/3/2026
  • Cumulative days on market: 4 days
  • Listing terms: Cash,Conventional,FHA,VA Loan
  • Ownership: Fee Simple
  • Total actual rent: 0
  • Electric utility on property: Yes
  • Road surface type: Paved, Asphalt

Price history

DateEventPrice
9/3/2026Listed for sale$439,900-23.5%$232/sqft
Source: Stellar MLS #C7529948 Report a problem
4/28/2022Listing removed--
Source: Stellar MLS #N6120638 Report a problem
4/22/2022Price change$575,000-4%$303/sqft
Source: Michael Saunders & Company #N6120638 Report a problem
4/12/2022Listed for sale$599,000+137.7%$316/sqft
Source: Stellar MLS #N6120638 Report a problem
5/7/2015Sold$252,000-4%$133/sqft
Source: Stellar MLS #N5901959 Report a problem
3/27/2015Price change$262,500-2.4%$138/sqft
Source: Coldwell Banker Residential Real Estate - Venice #N5901959 Report a problem
12/18/2014Price change$269,000+3.5%$142/sqft
Source: Coldwell Banker Residential Real Estate - Venice #N5901959 Report a problem
12/14/2014Price change$259,850-3.4%$137/sqft
Source: RE/MAX ALLIANCE GROUP #N5901133 Report a problem
11/7/2014Price change$269,000-3.5%$142/sqft
Source: RE/MAX ALLIANCE GROUP #N5901133 Report a problem
10/8/2014Listed for sale$278,900$147/sqft
Source: RE/MAX ALLIANCE GROUP #N5901133 Report a problem

Public tax history

YearProperty taxesTax assessment
2025$3,650 +4.3%$295,395 +2.9%
2024$3,501 +4.3%$287,070 +3%
2023$3,356 +13.6%$278,709 +13.1%
2022$2,954 +1.2%$246,319 +3%
2021$2,919 +0%$239,145 +1.4%
2020$2,919 +3.7%$235,843 +2.3%
2019$2,815 $230,541 +1.9%
2018$2,815 +2.7%$226,242 +2.1%
2017$2,740 +4.7%$221,589 -4.7%
2016$2,618 -3.6%$232,600 +10.4%
2015$2,716 +4.2%$210,700 +5.3%
2014$2,607 +0.1%$200,000
2013$2,603 +2.3%$200,000 +1.3%
2012$2,544 -4.5%$197,500 -5.7%
2011$2,663 -2.9%$209,500 -0.3%
2010$2,743 -14.1%$210,200 +0.6%
2009$3,193 $209,000 -19.7%
2008$3,193 -10.9%$260,400 -6.7%
2007$3,584 $279,005 +2.5%
2006-- $272,200 +440.1%
2005-- $50,400 +21.7%
2004$650 +220.5%$41,400 +250.8%
2003$203 $11,800

Find assessor info on the county website

Monthly payment

Est. payment
$2,826/mo
Principal & interest
$2281
Property taxes
$466
HOA Fees
$79
More affordability toolsChevron Right

Estimated market value

$423,700

$403,000 - $445,000

$2,572/mo

Climate risks

Explore flood, wildfire, and other predictive climate risk information for this property on First Street®️.

Neighborhood: 34292

Nearby schools

Taylor Ranch Elementary School
Grades PK-54.3 miles
9/10
GreatSchools® Rating
Test Score Rating
9/10
Student Progress Rating
9/10
Venice Middle School
Grades 6-82.5 miles
7/10
GreatSchools® Rating
Test Score Rating
8/10
Student Progress Rating
5/10
Venice Senior High School
Grades 9-124.1 miles
7/10
GreatSchools® Rating
Test Score Rating
7/10
College Readiness Rating
8/10
Student Progress Rating
5/10