!!MOTIVATED SELLERS OFFERING $7000 TOWARDS CLOSING COSTS with full-price offer!!! Almost new home, priced LOWER than new & MOVE-IN READY! This home was built with today's lifestyle in mind ~Built in 2022, this home is practically brand new and has been thoughtfully cared for. And the best part? It's been freshly painted throughout, giving every room a crisp, clean look from the moment you walk through the door. Whether you're moving right in or adding your personal touch, this home is move-in ready and waiting for you! From the moment you arrive, the charm of this home is undeniable. A welcoming foyer entry greets you as you step inside, setting the tone for the warm, open layout that unfolds throughout. The home's thoughtful design flows seamlessly from room to room, making it feel both inviting and functional at every turn. One of the most flexible features of this home is the main-level bedroom — perfectly positioned for guests, a home office, hobby room, or whatever suits your lifestyle best. With a full bathroom also conveniently located on the main level, the layout truly accommodates a variety of living arrangements with ease. The main living area is where memories are made! The open-concept family room flows effortlessly into a dedicated dining area, making entertaining, family dinners, or simply relaxing together a joy. Whether hosting a gathering or enjoying a quiet evening in, this space adapts beautifully to any occasion. Head upstairs and discover a bright and airy loft space — ideal for a reading nook, play area, home office, or whatever creative use fits your life. The loft serves as the centerpiece of the upper level, connecting three additional bedrooms in a layout that's both practical and welcoming. Situated on a half-acre lot, there's plenty of outdoor space to enjoy Georgia's beautiful weather — whether that means, gardening, backyard barbecues, setting up outdoor games, or simply relaxing under the screened patio. The lot gives you the space to create an outdoor living experience that's uniquely yours. Don't miss your opportunity to own this incredible home in Ludowici!
Sold for $312,500
$312,500
182 Whipporwill Way NE, Ludowici, GA 31316
5beds
2,340sqft
Single Family Residence
Built in 2022
0.5 Acres Lot
$312,700 Zestimate®
$134/sqft
$2,426 Estimated rent
Home value
$312,700
Estimated sales range
Not available
$2,426/mo
Zestimate® history
Owner options
List your home for rent
$2,426/mo
Rent Zestimate®
Find your next renter with Zillow Rental Manager. Plus, with online applications, you can quickly screen prospective tenants – for free.
$2,426/mo
Rent Zestimate®
Refinance and save
$2,334/mo
Est. payment
Refinancing to a lower rate could help reduce your monthly payments and save thousands over the life of the loan.
$2,334/mo
Est. payment
Explore your selling options
Work with a Zillow partner agent
Leverage their expertise and Zillow's premium Showcase listings to get your home seen by more buyers.
Get startedList with your own agent
Get your home in front of millions of buyers by listing it on Zillow.
Learn how to do itSell it yourself
Take full control of how buyers see your home on Zillow by listing For Sale by Owner (FSBO).
List your homeWhat's special
Open-concept family roomWarm open layoutHalf-acre lotFreshly painted throughoutPlenty of outdoor spaceDedicated dining areaScreened patio
Zillow last checked:
Listing updated:
Listed by:
Michelle Duncan 912-463-9900,
Southern Classic Realtors
Bought with:
Adysyn Araujo, 409306
Next Move Real Estate
Source: HABR,MLS#: 169009
Facts & features
Interior
Bedrooms & bathrooms
- Bedrooms: 5
- Bathrooms: 3
- Full bathrooms: 3
Appliances
- Included: Dishwasher, Electric Range, Microwave, Refrigerator, Electric Water Heater
- Laundry: Wash/Dry Hook-up
Features
- Breakfast Bar, CAT5 Network Cable, Ceiling Fan(s), Great Room, Newly Painted, Pantry, Raised Ceiling(s), Dining/Kitchen Combo
- Attic: Pull Down Stairs
- Has fireplace: No
Interior area
- Total structure area: 2,340
- Total interior livable area: 2,340 sqft
Property
Parking
- Total spaces: 2
- Parking features: Two Car, Attached, Garage Door Opener
- Attached garage spaces: 2
Features
- Levels: Two
- Exterior features: See Remarks
- Fencing: None
Lot
- Size: 0.5 Acres
- Features: Covenants, Interior Lot, Landscaped, Subdivision Recorded, Survey Avail
Details
- Parcel number: 044009002
Construction
Type & style
- Home type: SingleFamily
- Architectural style: Traditional
- Property subtype: Single Family Residence
Materials
- Vinyl Siding, Insulation
- Roof: Shingle,Ridge Vent
Condition
- Year built: 2022
Utilities & green energy
- Sewer: Septic Tank
- Water: Community Water
- Utilities for property: Electricity Connected, Underground Utilities
Community & HOA
Community
- Security: Smoke Detector(s)
- Subdivision: Summerhill
HOA
- Has HOA: Yes
- HOA fee: $360 annually
Location
- Region: Ludowici
Financial & listing details
- Price per square foot: $134/sqft
- Date on market: 3/7/2026
- Electric utility on property: Yes
Price history
| Date | Event | Price |
|---|---|---|
| 6/18/2026 | Sold | $312,500+0.8%$134/sqft |
Source: HABR #169009 Report a problem | ||
| 6/7/2026 | Pending sale | $310,000$132/sqft |
Source: HABR #169009 Report a problem | ||
| 5/21/2026 | Contingent | $310,000$132/sqft |
Source: HABR #169009 Report a problem | ||
| 5/21/2026 | Pending sale | $310,000$132/sqft |
Source:  GAMLS #10706347 Report a problem GAMLS #10706347 Report a problem | ||
| 5/17/2026 | Listed for sale | $310,000$132/sqft |
Source: HABR #169009 Report a problem | ||
| 5/15/2026 | Pending sale | $310,000$132/sqft |
Source: GAMLS #10706347 Report a problem | ||
| 5/15/2026 | Contingent | $310,000$132/sqft |
Source: HABR #169009 Report a problem | ||
| 3/7/2026 | Listed for sale | $310,000$132/sqft |
Source: HABR #169009 Report a problem | ||
| 3/4/2026 | Listing removed | $310,000$132/sqft |
Source: HABR #164111 Report a problem | ||
| 12/23/2025 | Listed for sale | $310,000+11%$132/sqft |
Source: HABR #164111 Report a problem | ||
| 6/28/2022 | Sold | $279,395$119/sqft |
Source:  Hive MLS #SA264049 Report a problem Hive MLS #SA264049 Report a problem | ||
| 2/8/2022 | Pending sale | $279,395$119/sqft |
Source:  Hive MLS #264049 Report a problem Hive MLS #264049 Report a problem | ||
| 2/4/2022 | Listed for sale | $279,395$119/sqft |
Source: Hive MLS #264049 Report a problem | ||
Public tax history
Tax history is unavailable.
Neighborhood: 31316
Nearby homes
- $299,9004 bd2 ba1.5k sqft158 Whipporwill Way NE, Ludowici, GA 31316Sold

- $299,9004 bd2 ba1.5k sqft158 Whippoorwill Way, Ludowici, GA 31316Sold

- $305,0004 bd3 ba1.8k sqft136 Whippoorwill Way, Ludowici, GA 31316For Sale
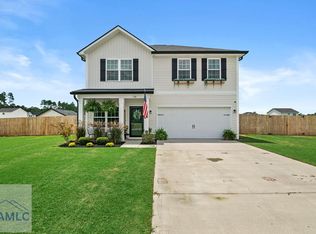
- $295,0004 bd3 ba1.8k sqft151 Whippoorwill Way NE, Ludowici, GA 31316For Sale
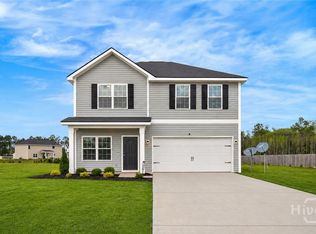
- $327,2005 bd3 ba2.4k sqft210 Whippoorwill Way NE, Ludowici, GA 31316Off Market
- $302,7004 bd2 ba1.9k sqft295 Summerhill Dr NE, Ludowici, GA 31316Off Market
- $357,9004 bd3 ba2.7k sqft102 Firefly Trce NE, Ludowici, GA 31316Off Market
- $289,0004 bd2 ba1.5k sqft88 Whippoorwill Way NE, Ludowici, GA 31316Sold
Nearby schools
GreatSchools rating
- 4/10McClelland Elementary SchoolGrades: 4-5Distance: 6 mi
- 5/10Long County Middle SchoolGrades: 6-8Distance: 6.4 mi
- 6/10Long County High SchoolGrades: 9-12Distance: 7.3 mi
Schools provided by the listing agent
- Elementary: Mcclelland Elementary
- Middle: Long County Middle
- High: Long County High
Source: HABR. This data may not be complete. We recommend contacting the local school district to confirm school assignments for this home.


Get pre-qualified for a loan
At Zillow Home Loans, we can pre-qualify you in as little as 5 minutes with no impact to your credit score.An equal housing lender. NMLS #10287.
Sell for more on Zillow
Get a Zillow Showcase℠ listing at no additional cost and you could sell for .
$312,700
2% more
+$6,254
With Zillow Showcase(estimated)
$318,954
- Georgia
- Long County
- Ludowici
- 31316
- 182 Whipporwill Way NE
Nearby cities
Nearby zip codes
Other Ludowici Topics
