This property offers one of the best views on the Rappahannock River with miles of open water bordered by large protected marsh and wildlife areas as well as Fones Cliffs, a landmark noted by Captain John Smith. The home features an 18 'X 22' sunroom, overlooking the River, opening to a family room with fireplace and and breakfast bar. The kitchen has granite countertops, ceramic tile flooring and custom cabinetry. A spacious formal living room / dining room also has a fireplace and beautiful hardwood floors. The hall bath has been remodeled with new fixtures as well as ceramic tiled floors and shower. The home offers a full basement with 487 square feet finished with the balance for storage and laundry. There is a chair lift that can be used to navigate the basement steps. The garage is outfitted with a stacked washer / dryer, a workshop area, cabinetry for storage and counter work space. This 2.6 acres offers privacy, beauty and convenience to all Tappahannock amenities.
Sold for $895,000
Zillow last checked:
Listing updated:
Bought with:
Blakely Smith, 0225105427
Hometown Realty
Source: CVRMLS,MLS#: 2621579 Originating MLS: Central Virginia Regional MLS
Originating MLS: Central Virginia Regional MLSPrice history
| Date | Event | Price |
|---|---|---|
| 9/15/2026 | Sold | $895,000$357/sqft |
Source:  CVRMLS #2621579 Report a problem CVRMLS #2621579 Report a problem | ||
| 8/10/2026 | Pending sale | $895,000$357/sqft |
Source: Northern Neck AOR #120867 Report a problem | ||
| 8/8/2026 | Listed for sale | $895,000$357/sqft |
Source: CVRMLS #2621579 Report a problem | ||
Nearby homes
- $11,100-- bd-- ba-- sqft182 Wilson Acres Rd, Tappahannock, VA 22560Off Market
- $926,7003 bd3 ba2.6k sqft142 Wilson Acres Rd, Tappahannock, VA 22560Off Market
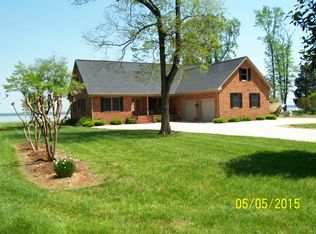
- $635,4004 bd2 ba2.4k sqft270 Wilson Acres Rd, Tappahannock, VA 22560Off Market
- $82,500-- bd-- ba-- sqftWilson Acres Rd, Tappahannock, VA 22560Off Market


Get pre-qualified for a loan
At Zillow Home Loans, we can pre-qualify you in as little as 5 minutes with no impact to your credit score.An equal housing lender. NMLS #10287.
