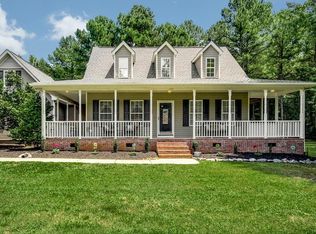
Charming Ranch Home with Modern Upgrades on 1.2 Serene Acres! This inviting 3 bdrm/ 2 bath ranch-style residence offers the perfect blend of modern comfort and tranquil surroundings. Nestled on a beautifully landscaped 1.2-acre lot adorned with mature trees, this property provides a peaceful retreat just minutes from Flowers and downtown Clayton. Step inside to discover a thoughtfully remodeled kitchen featuring elegant granite countertops, a stylish tile backsplash and sleek SS appliance package. Both baths also boast luxurious granite tops, enhancing the home's contemporary feel. The spacious primary ensuite is a true sanctuary, complete with soaring cathedral ceilings, a huge walk-in closet, dual vanity, soaking tub, sep shower & water closet! Enjoy serene mornings or relax in the evenings on the charming screened porch or rear deck, which overlook the lush, expansive yard & landscaping. Additional highlights include a newer roof and HVAC system, as well as new insulated garage doors! The oversized 2-car garage provides ample space for vehicles and storage. Don't miss the opportunity to make this exceptional home yours—where modern upgrades meet serene, country living!
Sold for $381,500
$381,500
182 Windsor Green Drive, Clayton, NC 27527
3beds
1,514sqft
Single Family Residence
Built in 1999
1.2 Acres Lot
$398,200 Zestimate®
$252/sqft
$1,811 Estimated rent
Home value
$398,200
$378,000 - $418,000
$1,811/mo
Zestimate® history
Owner options
List your home for rent
$1,811/mo
Rent Zestimate®
Find your next renter with Zillow Rental Manager. Plus, with online applications, you can quickly screen prospective tenants – for free.
$1,811/mo
Rent Zestimate®
Refinance and save
$2,260/mo
Est. payment
Refinancing to a lower rate could help reduce your monthly payments and save thousands over the life of the loan.
$2,260/mo
Est. payment
Explore your selling options
Work with a Zillow partner agent
Leverage their expertise and Zillow's premium Showcase listings to get your home seen by more buyers.
Get startedList with your own agent
Get your home in front of millions of buyers by listing it on Zillow.
Learn how to do itSell it yourself
Take full control of how buyers see your home on Zillow by listing For Sale by Owner (FSBO).
List your homeWhat's special
Zillow last checked:
Listing updated:
Listed by:
Chris Carroll 919-422-3143,
HomeTowne Realty
Bought with:
Angie M Cole, 254201
LPT Realty, LLC
Source: Hive MLS,MLS#: 100457936 Originating MLS: Johnston County Association of REALTORS
Originating MLS: Johnston County Association of REALTORSFacts & features
Interior
Bedrooms & bathrooms
- Bedrooms: 3
- Bathrooms: 2
- Full bathrooms: 2
Rooms
- Room types: Master Bedroom, Bedroom 1, Bedroom 2, Living Room, Kitchen, Dining Room
Primary bedroom
- Level: Main
- Dimensions: 14 x 13
Bedroom 1
- Level: Main
- Dimensions: 13 x 10
Bedroom 2
- Level: Main
- Dimensions: 12 x 10
Dining room
- Level: Main
- Dimensions: 12 x 12
Kitchen
- Level: Main
- Dimensions: 13 x 112
Living room
- Level: Main
- Dimensions: 19 x 13
Heating
- Fireplace(s), Forced Air, Electric
Cooling
- Central Air, Heat Pump
Appliances
- Included: Gas Oven, Gas Cooktop, Built-In Microwave, Refrigerator, Dishwasher
- Laundry: Dryer Hookup, Washer Hookup, In Hall, Laundry Closet
Features
- Master Downstairs, Ceiling Fan(s), Gas Log
- Flooring: Carpet, LVT/LVP, Wood
- Basement: None
- Has fireplace: Yes
- Fireplace features: Gas Log
Interior area
- Total structure area: 1,514
- Total interior livable area: 1,514 sqft
Property
Parking
- Total spaces: 2
- Parking features: Garage Faces Front, Attached, Concrete, Garage Door Opener, Off Street
- Has attached garage: Yes
Features
- Levels: One
- Stories: 1
- Patio & porch: Deck, Porch, Screened
- Fencing: None
Lot
- Size: 1.2 Acres
Details
- Parcel number: 05j05013r
- Zoning: RAG
- Special conditions: Standard
Construction
Type & style
- Home type: SingleFamily
- Property subtype: Single Family Residence
Materials
- Vinyl Siding
- Foundation: Raised, Crawl Space
- Roof: Shingle
Condition
- New construction: No
- Year built: 1999
Utilities & green energy
- Sewer: Septic Tank
- Water: Public
- Utilities for property: Water Available
Community & HOA
Community
- Subdivision: Not In Subdivision
HOA
- Has HOA: No
Location
- Region: Clayton
Financial & listing details
- Price per square foot: $252/sqft
- Tax assessed value: $207,080
- Annual tax amount: $1,594
- Date on market: 10/12/2025
- Cumulative days on market: 5 days
- Listing agreement: Exclusive Right To Sell
- Listing terms: Cash,Conventional,FHA,USDA Loan,VA Loan
- Road surface type: Paved
Price history
| Date | Event | Price |
|---|---|---|
| 8/23/2024 | Sold | $381,500+1.8%$252/sqft |
Source:  Hive MLS #100457936 Report a problem Hive MLS #100457936 Report a problem | ||
| 7/30/2024 | Pending sale | $374,900$248/sqft |
Source: Hive MLS #100457936 Report a problem | ||
| 7/27/2024 | Listed for sale | $374,900$248/sqft |
Source: Hive MLS #100457936 Report a problem | ||
Public tax history
| Year | Property taxes | Tax assessment |
|---|---|---|
| 2025 | $2,200 +31.2% | $346,440 +67.3% |
| 2024 | $1,677 +5.2% | $207,080 |
| 2023 | $1,595 -2.5% | $207,080 |
| 2022 | $1,636 | $207,080 |
| 2021 | $1,636 -3.7% | $207,080 |
| 2020 | $1,698 | $207,080 |
| 2019 | $1,698 +26% | $207,080 +29.1% |
| 2018 | $1,348 | $160,430 |
| 2017 | $1,348 | $160,430 |
| 2016 | $1,348 | $160,430 |
| 2015 | $1,348 | $160,430 |
| 2014 | $1,348 | $160,430 |
| 2013 | -- | $160,430 |
| 2012 | -- | $160,430 |
| 2011 | -- | $160,430 |
| 2010 | -- | -- |
| 2009 | -- | -- |
| 2008 | -- | -- |
| 2007 | -- | -- |
| 2006 | -- | -- |
| 2005 | -- | -- |
| 2004 | -- | -- |
| 2003 | -- | -- |
| 2002 | -- | -- |
| 2001 | -- | -- |
Find assessor info on the county website
Neighborhood: 27520
Nearby homes
- $455,3003 bd2 ba2.1k sqft178 Windsor Green Dr, Clayton, NC 27527Off Market
- $296,5003 bd2 ba1.3k sqft186 Windsor Green Dr, Clayton, NC 27527Off Market
- $359,7003 bd3 ba1.5k sqft145 Wiltshire Dr, Clayton, NC 27527Off Market
- $570,1004 bd3 ba3.3k sqft174 Windsor Green Dr, Clayton, NC 27527Off Market

- $355,5003 bd2 ba2.2k sqft150 Wiltshire Dr, Clayton, NC 27527Off Market
- $500,5003 bd2 ba2.9k sqft141 Wiltshire Dr, Clayton, NC 27520Off Market
- $372,0003 bd2 ba1.7k sqft190 Windsor Green Dr, Clayton, NC 27520Off Market
- $173,5603 bd2 ba1 sqft183 Windsor Green Dr, Clayton, NC 27527Off Market
Nearby schools
GreatSchools rating
- 10/10Powhatan ElementaryGrades: PK-5Distance: 0.5 mi
- 5/10Riverwood MiddleGrades: 6-8Distance: 5.1 mi
- 5/10Clayton HighGrades: 9-12Distance: 4.9 mi
Schools provided by the listing agent
- Elementary: Powhatan Elementary School
- Middle: Riverwood Middle School
- High: Clayton
Source: Hive MLS. This data may not be complete. We recommend contacting the local school district to confirm school assignments for this home.
Get a cash offer in 3 minutes
Find out how much your home could sell for in as little as 3 minutes with a no-obligation cash offer.
Estimated market value
$398,200
Get a cash offer in 3 minutes
Find out how much your home could sell for in as little as 3 minutes with a no-obligation cash offer.
Estimated market value
$398,200
- North Carolina
- Johnston County
- Clayton
- 27520
- 182 Windsor Green Drive
Nearby cities
Nearby zip codes
Other Clayton Topics
