Breathtaking custom one-owner home on the golf course in Woodlands Glen of Castlewoods! 182 Woodlands Glen is truly a jewel of a home, located on a prominent corner lot with a view to the 5th tee from the back deck. Elegantly landscaped with extensive improvements to the back yard with a retaining wall and added large back deck. This home has 4 large bedrooms PLUS a bonus room and 3 bathrooms. The primary suite is downstairs along with 2 guest rooms and another bathroom. There is one more bed and bath room upstairs with the bonus room, offering space for work, fun or storage. Upon entering this lovely home, the sweeping views and high ceilings give a very impressive and welcoming feel. There is a formal dining room with rustic wood beams and large windows. The den has a fireplace on one side, with a wall of windows and a back door leading to the deck outside. The kitchen is open to the den, with a large island and eat-in breakfast room right by the cheerful windows. There is a gas cooktop beneath an elegant custom vent-a-hood and 2 large ovens on the wall beside. The kitchen sink is on the island. The countertops are solid surface custom Corian. And the custom cabinetry is richly detailed. The 2 downstairs bedrooms and bath are on the right side of the home and the primary suite is on the other. The spacious master bedroom has a tray ceiling with ceiling fan and an updated bathroom with granite countertops and wonderful natural light. A separate jetted tub and shower and a huge closet with a lot of custom storage. Up the stairs, you will find another bedroom and bathroom and a huge bonus room. The driveway is discreetly located beside the home and has a lot of extra room for parking. Resort-style living awaits — enjoy the neighborhood golf, tennis, pool and all the amenities Castlewoods has to offer, all just minutes from top-rated schools, shopping, and dining. Call for a private showing today!
Closed
Price Unknown
182 Woodlands Glen Cir, Brandon, MS 39047
4beds
2,827sqft
Residential, Single Family Residence
Built in 2005
0.33 Acres Lot
$439,600 Zestimate®
$--/sqft
$2,915 Estimated rent
Home value
$439,600
$413,000 - $466,000
$2,915/mo
Zestimate® history
Owner options
List your home for rent
$2,915/mo
Rent Zestimate®
Find your next renter with Zillow Rental Manager. Plus, with online applications, you can quickly screen prospective tenants – for free.
$2,915/mo
Rent Zestimate®
Refinance and save
$350/mo
Est. payment
Refinancing to a lower rate could help reduce your monthly payments and save thousands over the life of the loan.
$350/mo
Est. payment
Explore your selling options
Work with a Zillow partner agent
Leverage their expertise and Zillow's premium Showcase listings to get your home seen by more buyers.
Get startedList with your own agent
Get your home in front of millions of buyers by listing it on Zillow.
Learn how to do itSell it yourself
Take full control of how buyers see your home on Zillow by listing For Sale by Owner (FSBO).
List your homeWhat's special
Bonus roomSweeping viewsProminent corner lotLarge back deckLarge windowsLarge islandHigh ceilings
Zillow last checked:
Listing updated:
Listed by:
Brooke Witcher 601-497-1836,
Turn Key Properties, LLC
Bought with:
Melissa Keyes, S43082
Marketplace Real Estate
Source: MLS United,MLS#: 4147869
Facts & features
Interior
Bedrooms & bathrooms
- Bedrooms: 4
- Bathrooms: 3
- Full bathrooms: 3
Heating
- Central, Natural Gas
Cooling
- Ceiling Fan(s), Central Air, Electric, Gas
Appliances
- Included: Cooktop, Dishwasher, Microwave
- Laundry: Laundry Room, Main Level
Features
- Breakfast Bar, Built-in Features, Cathedral Ceiling(s), Ceiling Fan(s), Crown Molding, Double Vanity, Eat-in Kitchen, High Ceilings, High Speed Internet, His and Hers Closets, Kitchen Island, Natural Woodwork, Open Floorplan, Pantry, Primary Downstairs, Vaulted Ceiling(s), Walk-In Closet(s)
- Flooring: Carpet, Ceramic Tile, Wood
- Doors: Dead Bolt Lock(s), Double Entry, French Doors
- Windows: Double Pane Windows, Insulated Windows
- Has fireplace: Yes
- Fireplace features: Living Room
Interior area
- Total structure area: 2,827
- Total interior livable area: 2,827 sqft
Property
Parking
- Total spaces: 2
- Parking features: Attached, Garage Faces Side, Concrete
- Attached garage spaces: 2
Features
- Levels: Two
- Stories: 2
- Patio & porch: Deck
- Exterior features: Lighting, Rain Gutters
- Fencing: Privacy
- Waterfront features: None
Lot
- Size: 0.33 Acres
- Features: Corner Lot
Details
- Parcel number: I10n00000500160
Construction
Type & style
- Home type: SingleFamily
- Architectural style: Traditional
- Property subtype: Residential, Single Family Residence
Materials
- Brick, Masonry
- Foundation: Slab
- Roof: Architectural Shingles
Condition
- Move In Ready
- New construction: No
- Year built: 2005
Details
- Warranty included: Yes
Utilities & green energy
- Sewer: Public Sewer
- Water: Public
- Utilities for property: Electricity Connected, Natural Gas Connected, Sewer Connected
Community & HOA
Community
- Features: Curbs, Golf, Hiking/Walking Trails, Pool, Sidewalks, Street Lights, Tennis Court(s)
- Security: Smoke Detector(s)
- Subdivision: Woodlands Glen Of Castlewoods
HOA
- Has HOA: Yes
- Services included: Accounting/Legal, Management
- HOA fee: $350 annually
Location
- Region: Brandon
Financial & listing details
- Tax assessed value: $293,840
- Annual tax amount: $3,047
- Date on market: 5/7/2026
- Electric utility on property: Yes
Price history
| Date | Event | Price |
|---|---|---|
| 6/11/2026 | Sold | -- |
Source: MLS United #4147869 Report a problem | ||
| 5/14/2026 | Pending sale | $439,900$156/sqft |
Source: MLS United #4147869 Report a problem | ||
| 5/7/2026 | Listed for sale | $439,900$156/sqft |
Source: MLS United #4147869 Report a problem | ||
| 5/4/2026 | Pending sale | $439,900$156/sqft |
Source: MLS United #4147869 Report a problem | ||
| 4/30/2026 | Listed for sale | $439,900$156/sqft |
Source: MLS United #4147869 Report a problem | ||
Public tax history
| Year | Property taxes | Tax assessment |
|---|---|---|
| 2025 | $3,036 -0.4% | $29,384 -5.4% |
| 2024 | $3,047 +2.1% | $31,077 +1.9% |
| 2023 | $2,985 +1.6% | $30,499 |
| 2022 | $2,939 | $30,499 |
| 2021 | $2,939 | $30,499 +12.8% |
| 2020 | $2,939 +13.4% | $27,042 |
| 2019 | $2,593 -2% | $27,042 |
| 2018 | $2,647 +2.1% | $27,042 |
| 2017 | $2,593 | $27,042 +3% |
| 2016 | $2,593 +9% | $26,262 |
| 2015 | $2,378 | $26,262 |
| 2014 | $2,378 +2.4% | $26,262 |
| 2013 | $2,322 | $26,262 |
| 2012 | $2,322 +4.4% | $26,262 |
| 2011 | $2,224 | $26,262 |
| 2010 | $2,224 | $26,262 |
| 2009 | $2,224 +0.6% | $26,262 0% |
| 2008 | $2,210 +21.1% | $26,270 |
| 2007 | $1,825 -0.1% | -- |
| 2006 | $1,827 +354.3% | -- |
| 2005 | $402 +1% | -- |
| 2004 | $398 | -- |
| 2003 | $398 +1.8% | -- |
| 2002 | $391 | -- |
| 2001 | -- | $4,050 -85% |
| 2000 | $349 | $27,000 |
Find assessor info on the county website
Neighborhood: 39047
Nearby homes
- $452,500-- bd3 ba2.6k sqft302 Glendale Cv, Brandon, MS 39047Off Market
- $527,2004 bd3 ba3.7k sqft180 Woodlands Glen Cir, Brandon, MS 39047Off Market

- $389,400-- bd3 ba2.4k sqft178 Woodlands Glen Cir, Brandon, MS 39047Off Market
- $423,3004 bd4 ba2.6k sqft304 Glendale Cv, Brandon, MS 39047Off Market
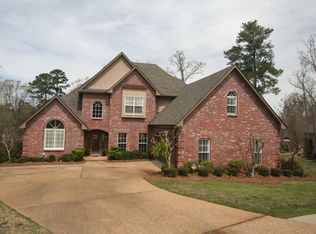
- $436,2005 bd4 ba2.9k sqft179 Woodlands Glen Cir, Brandon, MS 39047Off Market
- $369,800-- bd3 ba2.4k sqft184 Woodlands Glen Cir, Brandon, MS 39047Off Market
- $--5 bd4 ba2.8k sqft181 Woodlands Glen Cir, Brandon, MS 39047Sold
- $426,0004 bd3 ba2.6k sqft183 Woodlands Glen Cir, Brandon, MS 39047Off Market
Nearby schools
GreatSchools rating
- 9/10Northwest Elementary SchoolGrades: PK-5Distance: 1.3 mi
- 7/10Northwest Rankin Middle SchoolGrades: 6-8Distance: 1.3 mi
- 8/10Northwest Rankin High SchoolGrades: 9-12Distance: 1.3 mi
Schools provided by the listing agent
- Elementary: Northwest Rankin
- Middle: Northwest Rankin Middle
- High: Northwest Rankin
Source: MLS United. This data may not be complete. We recommend contacting the local school district to confirm school assignments for this home.
- Mississippi
- Rankin County
- Brandon
- 39047
- 182 Woodlands Glen Cir
Nearby cities
Nearby zip codes
Other Brandon Topics
