Skip main navigation
Accepting backups
  • $400,000

    1820 16th Ave, Greeley, CO 80631

    4beds
    2,073sqft
    : 
    Loading
    Get pre-qualified
    Single Family Residence
    Built in 1940
    7,950 Square Feet Lot
    $397,000 Zestimate®
    $193/sqft
    $-- HOA

    What's special

    Classic architectural detailsLarge lotConvenient separate outside entranceSurrounded by mature treesOne-car attached garageFinished walk-out basementLarge family room
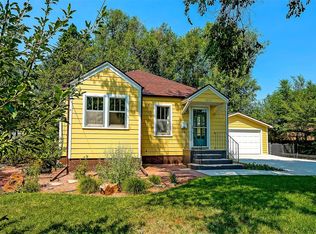
    Welcome home to this delightful 1940s brick bungalow, a true Greeley charmer located just one block from the coveted Glenmere Park. Less than 2 miles from the University of Northern Colorado. This property beautifully blends vintage character and charm. Step inside to discover classic architectural details, including graceful cove ceilings and original built-in bookcases, which add warmth and character throughout the main living areas. The large kitchen includes a breakfast nook and an electric range/oven. The home features beautiful hardwood floors in most main-level areas. The finished walk-out basement offers additional living space with a large family room and two non-conforming bedrooms, perfect for guests, student living, or a home office, convenient, separate outside entrance. Surrounded by mature trees, the large lot offers a serene, shaded front and back yard. A one-car attached garage for convenience and a storage shed for yard equipment ect. This home is an oasis, and full of potential, ready for its next owner to enjoy the quiet neighborhood and mid-century appeal.
    39 days
    |
    123
    |
    4
    |

    Zillow last checked:

    Listing updated:

    Listed by:

    Shawn Maier 303-452-3300,

    Keller Williams-Preferred Rlty

    Source: IRES as distributed by MLS GRID,MLS#: 1047659MLS Logo

      Facts & features

      Interior

      Bedrooms & bathrooms
      • Bedrooms: 4
      • Bathrooms: 2
      • Full bathrooms: 1
      • 3/4 bathrooms: 1
      Primary bedroom
      • Description: Wood
      • Features: 3/4 Primary Bath
      • Level: Upper
      • Area: 132 Square Feet
      • Dimensions: 11 x 12
      Bedroom 2
      • Description: Wood
      • Level: Main
      • Area: 130 Square Feet
      • Dimensions: 13 x 10
      Bedroom 3
      • Description: Concrete
      • Level: Basement
      • Area: 130 Square Feet
      • Dimensions: 10 x 13
      Bedroom 4
      • Description: Concrete
      • Level: Basement
      • Area: 187 Square Feet
      • Dimensions: 11 x 17
      Dining room
      • Description: Wood
      • Level: Main
      • Area: 100 Square Feet
      • Dimensions: 10 x 10
      Kitchen
      • Description: Wood
      • Level: Main
      • Area: 170 Square Feet
      • Dimensions: 10 x 17
      Laundry
      • Description: Concrete
      • Level: Basement
      • Area: 90 Square Feet
      • Dimensions: 9 x 10
      Living room
      • Description: Wood
      • Level: Main
      • Area: 238 Square Feet
      • Dimensions: 14 x 17
      Recreation room
      • Description: Concrete
      • Level: Basement
      • Area: 208 Square Feet
      • Dimensions: 13 x 16
      Heating
      • Forced Air
      Cooling
      • Ceiling Fan(s)
      Appliances
      • Included: Electric Range, Dishwasher, Refrigerator, Washer, Dryer, Microwave, Disposal
      • Laundry: Washer/Dryer Hookup
      Features
      • Eat-in Kitchen, Separate Dining Room, Walk-In Closet(s)
      • Flooring: Wood
      • Basement: Partially Finished
      • Has fireplace: Yes
      • Fireplace features: Two or More, Living Room, Basement
      Interior area
      • Total structure area: 1,173
      • Total interior livable area: 2,073 sqft
      • Finished area above ground: 1,173

      Property

      Parking
      • Total spaces: 1
      • Parking features: Attached
      • Attached garage spaces: 1
      • Details: Attached
      Features
      • Levels: Two
      • Stories: 2
      • Patio & porch: Patio
      • Exterior features: Sprinkler System
      • Fencing: Fenced
      Lot
      • Size: 7,950 Square Feet
      • Features: Level, Paved, Curbs
      Details
      • Additional structures: Storage
      • Parcel number: R0033890
      • Zoning: RES
      • Special conditions: Private Owner

      Construction

      Type & style
      • Home type: SingleFamily
      • Architectural style: Cottage
      • Property subtype: Single Family Residence
      Materials
      • Brick
      • Roof: Composition
      Condition
      • New construction: No
      • Year built: 1940
      Details
      • Builder model: Cottage

      Utilities & green energy

      • Electric: Xcel
      • Gas: Atmos
      • Sewer: Public Sewer
      • Water: City
      • Utilities for property: Natural Gas Available, Electricity Available, Cable Available, High Speed Avail

      Community & HOA

      Community
      • Security: Fire Alarm
      • Subdivision: Glenmere Park
      HOA
      • Has HOA: No
      Location
      • Region: Greeley

      Financial & listing details

      • Price per square foot: $193/sqft
      • Tax assessed value: $373,532
      • Annual tax amount: $2,130
      • Date on market: 6/1/2026
      • Listing terms: Cash,Conventional,FHA,VA Loan
      • Exclusions: Sellers Personal Property
      • Electric utility on property: Yes
      • Road surface type: Asphalt

        Estimated market value

        $397,000

        $377,000 - $417,000

        $2,746/mo

        Price history

        DateEventPrice
        6/1/2026Pending sale$400,000$193/sqft
        Source: REcolorado as distributed by MLS GRID #IR1047659 Report a problem
        4/2/2026Listed for sale$400,000$193/sqft
        Source: REcolorado as distributed by MLS GRID #IR1047659 Report a problem
        2/6/2026Pending sale$400,000$193/sqft
        Source: REcolorado as distributed by MLS GRID #IR1047659 Report a problem
        1/5/2026Price change$400,000-3.6%$193/sqft
        Source: REcolorado as distributed by MLS GRID #IR1047659 Report a problem
        12/10/2025Price change$415,000-2.4%$200/sqft
        Source: IRES as distributed by MLS GRID #1047659 Report a problem
        11/21/2025Listed for sale$425,000+1.2%$205/sqft
        Source: IRES as distributed by MLS GRID #1047659 Report a problem
        7/19/2024Listing removed--
        Source: Owner Report a problem
        7/16/2024Listed for sale$420,000+5%$203/sqft
        Source: Owner Report a problem
        8/4/2023Sold$400,000+1.3%$193/sqft
        Source: IRES as distributed by MLS GRID #989923 Report a problem
        6/24/2023Price change$395,000-4.8%$191/sqft
        Source: IRES as distributed by MLS GRID #989923 Report a problem
        6/15/2023Listed for sale$415,000+77.4%$200/sqft
        Source: IRES as distributed by MLS GRID #989923 Report a problem
        9/29/2020Listing removed$1,900$1/sqft
        Source: All County Fort Collins Report a problem
        9/18/2020Price change$1,900-3.8%$1/sqft
        Source: Zillow Rental Network Premium Report a problem
        9/3/2020Price change$1,975-8.1%$1/sqft
        Source: Zillow Rental Network Premium Report a problem
        8/5/2020Price change$2,150-2.1%$1/sqft
        Source: Zillow Rental Network Premium Report a problem
        7/24/2020Price change$2,195-2.4%$1/sqft
        Source: Zillow Rental Network Premium Report a problem
        7/6/2020Listed for rent$2,250$1/sqft
        Source: Zillow Rental Network Premium Report a problem
        3/30/2016Sold$234,000-0.4%$113/sqft
        Source: IRES as distributed by MLS GRID #785505 Report a problem
        3/15/2016Pending sale$235,000$113/sqft
        Source: Coldwell Banker Residential Brokerage - Loveland #785505 Report a problem
        3/11/2016Listed for sale$235,000+23.7%$113/sqft
        Source: Coldwell Banker Residential Brokerage - Loveland #785505 Report a problem
        4/17/2009Sold$189,900-5%$92/sqft
        Source: Public Record Report a problem
        1/13/2009Listing removed$199,900$96/sqft
        Source: Keller Williams Realty #580766 Report a problem
        11/22/2008Price change$199,900-2.5%$96/sqft
        Source: Keller Williams Realty #580766 Report a problem
        9/20/2008Price change$205,000-1.9%$99/sqft
        Source: Keller Williams Realty #580766 Report a problem
        8/9/2008Listed for sale$209,000+57.1%$101/sqft
        Source: Keller Williams Realty #580766 Report a problem
        5/15/2008Sold$133,000-4.9%$64/sqft
        Source: Public Record Report a problem
        4/22/2008Listed for sale$139,900$67/sqft
        Source: Listhub #565910 Report a problem

        Public tax history

        YearProperty taxesTax assessment
        2025$1,784 +4.9%$23,340 -5.6%
        2024$1,702 -6.9%$24,730 -1%
        2023$1,829 -3.1%$24,970 +19.1%
        2022$1,886 +13.9%$20,970 -2.8%
        2021$1,656 $21,570 +13.5%
        2020$1,656 +35.5%$19,000
        2019$1,222 -26.4%$19,000 +28.7%
        2018$1,661 +35.8%$14,760
        2017$1,222 -0.5%$14,760 +24%
        2016$1,229 +40.1%$11,900
        2015$877 +11.6%$11,900 +14.4%
        2014$786 $10,400
        2013-- $10,400 +3.3%
        2012-- $10,070
        2011-- $10,070 -18.7%
        2010-- $12,380
        2009-- $12,380 -7.7%
        2008-- $13,420
        2007-- $13,420 +13%
        2006-- $11,880
        2005-- $11,880 +7.5%
        2004-- $11,050 -1.1%
        2003-- $11,170 -5.2%
        2002-- $11,780 +10.5%
        2001-- $10,660
        Find assessor info on the county website

        Monthly payment

        Est. payment

        Payment breakdown

        Explore the cost of this home by adjusting the details. Changes won't be saved.
        All calculations are estimates and provided by Zillow, Inc. for informational purposes only. Actual amounts may vary.
        HOA fees may include property taxes on listings classified as Co-Ops. Contact the listing agent and/or owner for fee details.
        Mortgage interest rates are dependent on a number of factors, including credit score, down payment, and repayment length. Interest rate data provided by Zillow Group Marketplace, Inc. as of 1/1/1970 from various mortgage lenders with which we have lead or other similar arrangements; the Estimated Payment is an average of those rates.
        See how much you could borrow to make a competitive offer.

        Climate risks

        Neighborhood: 80631

        Getting around

        34 / 100
        Car-Dependent
        47 / 100
        Somewhat Bikeable

        Nearby schools

        GreatSchools rating
        Schools provided by the listing agent
        • Elementary: Jackson
        • Middle: Heath
        • High: Greeley Central

        Source: IRES as distributed by MLS GRID. This data may not be complete. We recommend contacting the local school district to confirm school assignments for this home.

        A local agent can set up tours, give advice and negotiate with sellers.

        A local lender can help you make sure your offer is ready when you are.

        Browse local experts

        Similar homes