Outstanding NEW Home on acreage, No HOA. Spacious & Bright floorplan. Enjoy modern life surrounded by nature. Open concept living while also allowing for separation where it's needed, exceptionally efficient home saves you on heating and cooling. Welcoming entry with Den & Main level Powder room, open to Huge open concept living dining & Extra large Kitchen. Mud room placed just off the three car garage. There is an extra large Pantry. Upstairs greets you with a Huge Primary Suite with 5 piece Bath and immense Walk-in Closet. 3 additional big Bedrooms with Walk-in Closets, Main bath & separate Laundry room.
Sold
Listed by: Windermere Real Estate JS • Laurence Johnson
Bought with: John L. Scott, Inc.
$949,950
1820 267th Street NW, Stanwood, WA 98292
4beds
2,624sqft
Single Family Residence
Built in 2026
4.6 Acres Lot
$924,600 Zestimate®
$362/sqft
$4,113 Estimated rent
Home value
$924,600
$878,000 - $971,000
$4,113/mo
Zestimate® history
Owner options
List your home for rent
$4,113/mo
Rent Zestimate®
Find your next renter with Zillow Rental Manager. Plus, with online applications, you can quickly screen prospective tenants – for free.
$4,113/mo
Rent Zestimate®
Refinance and save
$5,797/mo
Est. payment
Refinancing to a lower rate could help reduce your monthly payments and save thousands over the life of the loan.
$5,797/mo
Est. payment
Explore your selling options
Work with a Zillow partner agent
Leverage their expertise and Zillow's premium Showcase listings to get your home seen by more buyers.
Get startedList with your own agent
Get your home in front of millions of buyers by listing it on Zillow.
Learn how to do itSell it yourself
Take full control of how buyers see your home on Zillow by listing For Sale by Owner (FSBO).
List your homeWhat's special
Zillow last checked:
Listing updated:
Listed by:
Laurence Johnson,
Windermere Real Estate JS,
Aimee Patton,
Windermere Real Estate JS
Bought with:
Morgan Jill Reay, 133425
John L. Scott, Inc.
Lisa Barnes, 138324
John L. Scott, Inc.
Source: NWMLS as distributed by MLS GRID,MLS#: 2480304
Facts & features
Interior
Bedrooms & bathrooms
- Bedrooms: 4
- Bathrooms: 3
- Full bathrooms: 2
- 1/2 bathrooms: 1
- Main level bathrooms: 1
Primary bedroom
- Level: Second
Bathroom full
- Level: Second
Kitchen with eating space
- Level: Main
Utility room
- Level: Second
Heating
- Forced Air, Heat Pump, Electric, Propane
Cooling
- Forced Air, Heat Pump
Appliances
- Included: Dishwasher, Stove(s)/Range(s), Dishwasher(s), Water Heater: Electric, Water Heater Location: Garage
Features
- Bath Off Primary, Dining Room, Pantry
- Flooring: Vinyl Plank, Carpet
- Windows: Dbl Pane/Storm Window
- Basement: None
- Has fireplace: No
- Fireplace features: See Remarks
Interior area
- Total structure area: 2,624
- Total interior livable area: 2,624 sqft
Property
Parking
- Total spaces: 3
- Parking features: Attached Garage, RV Parking
- Has attached garage: Yes
- Covered spaces: 3
Features
- Levels: Two
- Stories: 2
- Entry location: Main
- Patio & porch: Bath Off Primary, Dbl Pane/Storm Window, Dining Room, Pantry, Walk-In Closet(s), Water Heater
Lot
- Size: 4.6 Acres
- Features: Paved, Patio, Propane, RV Parking
- Topography: Level
- Residential vegetation: Brush, Wooded
Details
- Parcel number: 32042600100700
- Zoning description: Jurisdiction: County
- Special conditions: Standard
Construction
Type & style
- Home type: SingleFamily
- Architectural style: 2 Story
- Property subtype: Single Family Residence
Materials
- Cement Planked, Wood Siding, Wood Products, Cement Plank
- Foundation: Poured Concrete
- Roof: Composition
Condition
- Very Good
- New construction: Yes
- Year built: 2026
Details
- Builder name: Robinett Bros.
Utilities & green energy
- Electric: Company: Snohomish Count PUD
- Sewer: Septic Tank, Company: Septic
- Water: Individual Well, Company: Well
Community & HOA
Community
- Subdivision: Sunday Lake
Location
- Region: Stanwood
Financial & listing details
- Price per square foot: $362/sqft
- Tax assessed value: $241,400
- Annual tax amount: $1
- Date on market: 4/19/2026
- Cumulative days on market: 94 days
- Listing terms: Conventional,FHA,USDA Loan,VA Loan
- Inclusions: Dishwasher(s), Stove(s)/Range(s)
Price history
| Date | Event | Price |
|---|---|---|
| 3/26/2026 | Sold | $949,950$362/sqft |
Source:  NWMLS as distributed by MLS GRID #2480304 Report a problem NWMLS as distributed by MLS GRID #2480304 Report a problem | ||
| 2/21/2026 | Pending sale | $949,950$362/sqft |
Source: NWMLS as distributed by MLS GRID #2480304 Report a problem | ||
| 2/15/2026 | Listed for sale | $949,950$362/sqft |
Source: NWMLS as distributed by MLS GRID #2480304 Report a problem | ||
Public tax history
| Year | Property taxes | Tax assessment |
|---|---|---|
| 2024 | $1,631 +16% | $241,400 +16.6% |
| 2023 | $1,406 +0.5% | $207,000 -4.3% |
| 2022 | $1,399 -21.4% | $216,300 -2.1% |
| 2021 | $1,779 +2321.7% | $220,900 +17.3% |
| 2020 | $73 -1.7% | $188,300 +15.7% |
| 2019 | $75 | $162,700 +23.4% |
| 2018 | -- | $131,900 -5% |
| 2017 | $99 +89.8% | $138,800 +27.3% |
| 2016 | $52 | $109,000 +2927.8% |
| 2015 | $52 | $3,600 |
Find assessor info on the county website
Neighborhood: 98292
Nearby homes
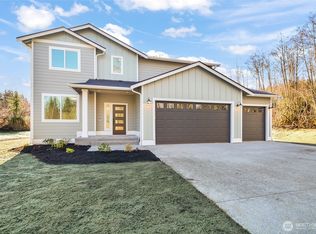
- $880,0004 bd3 ba2.6k sqft1826 267th St NW, Stanwood, WA 98292Sold
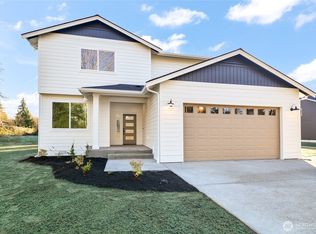
- $899,9504 bd3 ba2.4k sqft1804 267th St NW, Stanwood, WA 98292Sold
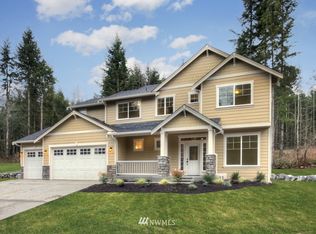
- $812,5004 bd3 ba2.2k sqftLOT 26516 15th Dr NW, Stanwood, WA 98292Off Market
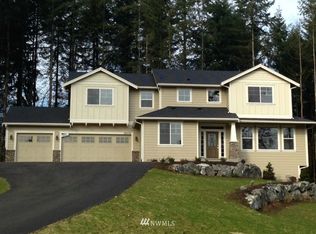
- $814,6004 bd3 ba2.2k sqftLOT 26530 16th Dr NW, Stanwood, WA 98292Off Market
- $1,180,0003 bd2 ba2k sqft26410 12th Dr NW, Stanwood, WA 98292Sold
- $898,6003 bd2 ba2k sqftLOT 26410 13th Dr NW, Stanwood, WA 98292Off Market
- $810,5003 bd2 ba2k sqftLOT 26608 17th Dr NW, Stanwood, WA 98292Off Market
- $923,9004 bd3 ba2.7k sqftLOT 26527 21st Dr NW, Stanwood, WA 98292Off Market
Nearby schools
GreatSchools rating
- 6/10Twin City Elementary SchoolGrades: K-5Distance: 3.3 mi
- 7/10Port Susan Middle SchoolGrades: 6-8Distance: 3.6 mi
- 7/10Stanwood High SchoolGrades: 9-12Distance: 3.5 mi


Get pre-qualified for a loan
At Zillow Home Loans, we can pre-qualify you in as little as 5 minutes with no impact to your credit score.An equal housing lender. NMLS #10287.
- Washington
- Snohomish County
- Stanwood
- 98292
- 1820 267th Street NW
Nearby cities
Nearby neighborhoods
Nearby zip codes
Other Stanwood Topics
