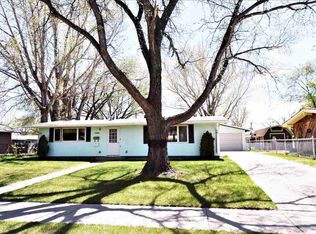
Fresh. Modern. Finished. And seriously ready for its next chapter! This 4-bedroom, 2-bath ranch has been refreshed from top to bottom, offering 1,920 sq. ft. of finished space and plenty of reasons to fall in love. It starts at the curb with a crisp white exterior, bold dark accents and a clean, contemporary look. Head inside and the sunshine pours through the large living room window, highlighting gorgeous hardwood floors. The kitchen brings warmth and style together with hickory cabinets, stainless steel appliances, a fresh backsplash and modern flooring. Three bedrooms - yes, all with hardwood floors! - and an updated full bath round out the main level. Then head downstairs, because there's a LOT more house waiting for you. The supersized family room gives you room for movie nights, game days, hobbies and more, while an egress window brings in natural light. The HUGE fourth bedroom offers an equally impressive closet with built-in organization. And that second bathroom? It's a showstopper with marble-look flooring, quartz-topped double sinks, stylish mirrors and a glass-enclosed shower. Even the laundry space got the memo! Thoughtful finishing includes a raised platform ready for your future washer and dryer. Outside, the fenced corner lot delivers even more: green lawn, garden space, underground sprinklers and a backyard deck with pergola that's just begging for a patio set and a relaxing evening outdoors. There's also a detached single garage with fresh paint. No endless project list here. Just unpack, settle in and enjoy! Agent is related to sellers.
Pending
Price increase: $5.1K (8/24)
$305,000
1820 2nd Ave SW, Minot, ND 58701
4beds
2baths
1,920sqft
Single Family Residence
Built in 1962
9,583 Square Feet Lot
$300,500 Zestimate®
$159/sqft
$-- HOA
What's special
Clean contemporary lookSupersized family roomModern flooringCrisp white exteriorStylish mirrorsBold dark accentsGlass-enclosed shower
- 15 days
- 508
- 43
Zillow last checked:
Listing updated:
Listed by:
DELRAE ZIMMERMAN 701-833-1375,
BROKERS 12, INC. 701-852-3757,
Kelsey Bercier 701-721-5544,
BROKERS 12, INC.
Source: Minot MLS,MLS#: 261393
Facts & features
Interior
Bedrooms & bathrooms
- Bedrooms: 4
- Bathrooms: 2
- Main level bathrooms: 1
- Main level bedrooms: 3
Primary bedroom
- Description: Good Size
- Level: Main
Bedroom 1
- Description: Hardwood Floors
- Level: Main
Bedroom 2
- Description: Hardwood Floors
- Level: Main
Bedroom 3
- Description: Huge! Walk-in Closet!
- Level: Lower
Family room
- Description: Large, New Flooring
- Level: Lower
Kitchen
- Description: Ss Appliances
- Level: Main
Living room
- Description: Hardwood Floors!
- Level: Main
Heating
- Forced Air, Natural Gas
Cooling
- Central Air
Appliances
- Included: Dishwasher, Refrigerator, Microwave/Hood, Electric Range/Oven
- Laundry: Lower Level
Features
- Flooring: Carpet, Hardwood, Other
- Basement: Finished,Full
- Has fireplace: No
Interior area
- Total structure area: 1,920
- Total interior livable area: 1,920 sqft
- Finished area above ground: 960
Property
Parking
- Total spaces: 1
- Parking features: Detached, Garage: Opener, Lights, Driveway: Concrete
- Garage spaces: 1
- Has uncovered spaces: Yes
Features
- Levels: One
- Stories: 1
- Patio & porch: Deck, Patio
- Exterior features: Sprinkler
- Fencing: Fenced
Lot
- Size: 9,583 Square Feet
Details
- Parcel number: MI22.291.040.0090
- Zoning: R1
Construction
Type & style
- Home type: SingleFamily
- Property subtype: Single Family Residence
Materials
- Foundation: Concrete Perimeter
- Roof: Tar/Gravel
Condition
- New construction: No
- Year built: 1962
Utilities & green energy
- Sewer: City
- Water: City
Community & HOA
Location
- Region: Minot
Financial & listing details
- Price per square foot: $159/sqft
- Tax assessed value: $219,000
- Annual tax amount: $3,157
- Date on market: 8/21/2026
Estimated market value
$300,500
$285,000 - $316,000
$1,917/mo
Price history
| Date | Event | Price |
|---|---|---|
| 9/2/2026 | Pending sale | $305,000$159/sqft |
Source: | ||
| 8/24/2026 | Contingent | $305,000+1.7%$159/sqft |
Source: | ||
| 8/21/2026 | Listed for sale | $299,900+58.7%$156/sqft |
Source: | ||
| 7/21/2026 | Sold | -- |
Source: Public Record Report a problem | ||
| 8/23/2016 | Sold | -- |
Source: Agent Provided Report a problem | ||
| 8/9/2016 | Pending sale | $189,000$98/sqft |
Source: CENTURY 21 Action Realtors #161228 Report a problem | ||
| 6/11/2016 | Price change | $189,000-2.3%$98/sqft |
Source: CENTURY 21 Action Realtors #161228 Report a problem | ||
| 5/19/2016 | Price change | $193,500-2.5%$101/sqft |
Source: Coldwell Banker1st Minot Realty, Inc. #160744 Report a problem | ||
| 5/9/2016 | Price change | $198,500-5.4%$103/sqft |
Source: Coldwell Banker1st Minot Realty, Inc. #160744 Report a problem | ||
| 4/29/2016 | Price change | $209,900-2.8%$109/sqft |
Source: Coldwell Banker1st Minot Realty, Inc. #160744 Report a problem | ||
| 4/25/2016 | Listed for sale | $215,900$112/sqft |
Source: Coldwell Banker1st Minot Realty, Inc. #160744 Report a problem | ||
Public tax history
| Year | Property taxes | Tax assessment |
|---|---|---|
| 2025 | -- | $219,000 +7.9% |
| 2024 | $2,966 -5.1% | $203,000 +1.5% |
| 2023 | $3,124 | $200,000 +9.9% |
| 2022 | -- | $182,000 +5.2% |
| 2021 | $2,480 +7.4% | $173,000 |
| 2019 | $2,310 +87% | -- |
| 2018 | $1,235 +7% | $84,000 -0.6% |
| 2017 | $1,154 -41.8% | $84,500 -4.5% |
| 2016 | $1,983 +9.6% | $88,500 |
| 2015 | $1,809 | $88,500 -0.6% |
| 2014 | $1,809 | $89,000 +1.7% |
| 2013 | -- | $87,550 +166.5% |
| 2012 | -- | $32,850 -28.9% |
| 2011 | -- | $46,200 -22% |
| 2010 | -- | $59,200 +7.9% |
| 2009 | $1,731 -9.4% | $54,850 +8.8% |
| 2008 | $1,911 | $50,400 +2.9% |
| 2007 | -- | $49,000 |
Find assessor info on the county website
Monthly payment
Est. payment
Payment breakdown
Explore the cost of this home by adjusting the details. Changes won't be saved.Climate risks
Neighborhood: Oak Park
Nearby schools
Schools provided by the listing agent
- District: Minot #1
Source: Minot MLS. This data may not be complete. We recommend contacting the local school district to confirm school assignments for this home.