Skip main navigation
Closed
  • $519,000

    1820 47th St SE, Saint Cloud, MN 56304

    4beds
    3,456sqft
    Single Family Residence
    Built in 2002
    2.5 Acres Lot
    $538,200 Zestimate®
    $150/sqft
    $3,687 Estimated rent

    Home value

    $538,200

    $490,000 - $592,000

    $3,687/mo

    Zestimate® history
    Loading
    Loading...

    Owner options

    List your home for rent

    $3,687/mo

    Rent Zestimate®

    Find your next renter with Zillow Rental Manager. Plus, with online applications, you can quickly screen prospective tenants – for free.

    Learn more

    $3,687/mo

    Rent Zestimate®

    Refinance and save

    $3,191/mo

    Est. payment

    Refinancing to a lower rate could help reduce your monthly payments and save thousands over the life of the loan.

    See today's rates

    $3,191/mo

    Est. payment

    Explore your selling options

    Work with a Zillow partner agent

    Leverage their expertise and Zillow's premium Showcase listings to get your home seen by more buyers.

    Get started

    List with your own agent

    Get your home in front of millions of buyers by listing it on Zillow.

    Learn how to do it

    Sell it yourself

    Take full control of how buyers see your home on Zillow by listing For Sale by Owner (FSBO).

    List your home

    What's special

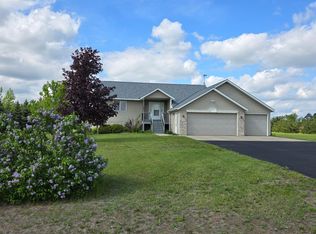
    Beautiful 2-story home set on 2.5 acres of landscaped grounds with mature trees and stunning curb appeal. A paver-laid driveway leads to the welcoming front porch, perfect for relaxing outdoors. Inside, the main floor features a gorgeous kitchen with granite countertops, glass subway tile backsplash, gas stove, stainless-steel appliances, abundant cabinetry, and a cozy nook overlooking the yard. The main level also offers a spacious living room with a gas fireplace, a dining room with patio access to the deck, a laundry room with sink and storage, and a powder room. Upstairs you will find three bedrooms and two bathrooms, including a primary suite with a private en suite featuring dual sinks. The finished lower level adds even more living space with an additional family room, bedroom, and bathroom. The outdoor space is a true highlight—enjoy the expansive paver patio, perfect for bonfires, a fenced garden area for your green thumb, a storage shed, and an in-ground sprinkler system to keep the landscaping lush, and 3 car heated garage. 24 x 36 pole shed and new roof in 2022. This property offers the perfect balance of comfort, style, and outdoor living. Enjoy country living only minutes from town!

    Zillow last checked:

    Listing updated:

    Listed by:

    Peter Matanich 320-493-5716,

    Premier Real Estate Services,

    Kimberly Matanich 320-260-2629

    Bought with:

    Stella Scholl

    Premier Real Estate Services

    Source: NorthstarMLS as distributed by MLS GRID,MLS#: 6784891MLS Logo

    Facts & features

    Interior

    Bedrooms & bathrooms
    • Bedrooms: 4
    • Bathrooms: 4
    • Full bathrooms: 2
    • 3/4 bathrooms: 1
    • 1/2 bathrooms: 1
    Bedroom
    • Level: Upper
    • Area: 224 Square Feet
    • Dimensions: 16x14
    Bedroom 2
    • Level: Upper
    • Area: 121 Square Feet
    • Dimensions: 11x11
    Bedroom 3
    • Level: Upper
    • Area: 165 Square Feet
    • Dimensions: 15x11
    Bedroom 4
    • Level: Lower
    • Area: 182 Square Feet
    • Dimensions: 14x13
    Den
    • Level: Lower
    • Area: 165 Square Feet
    • Dimensions: 15x11
    Dining room
    • Level: Main
    • Area: 156 Square Feet
    • Dimensions: 13x12
    Family room
    • Level: Lower
    • Area: 273 Square Feet
    • Dimensions: 21x13
    Kitchen
    • Level: Main
    • Area: 216 Square Feet
    • Dimensions: 18x12
    Laundry
    • Level: Main
    • Area: 77 Square Feet
    • Dimensions: 11x7
    Living room
    • Level: Main
    • Area: 345 Square Feet
    • Dimensions: 23x15
    Heating
    • Forced Air
    Cooling
    • Central Air
    Appliances
    • Included: Air-To-Air Exchanger, Dishwasher, Dryer, Microwave, Range, Refrigerator, Washer, Water Softener Owned
    • Laundry: Main Level, Sink
    Features
    • Basement: Full
    • Number of fireplaces: 1
    • Fireplace features: Gas, Living Room
    Interior area
    • Total structure area: 3,456
    • Total interior livable area: 3,456 sqft
    • Finished area above ground: 2,376
    • Finished area below ground: 1,080

    Property

    Parking
    • Total spaces: 6
    • Parking features: Attached, Detached Garage, Heated Garage, Insulated Garage
    • Attached garage spaces: 6
    • Details: Garage Dimensions (24x36 24x36)
    Accessibility
    • Accessibility features: None
    Features
    • Levels: Two
    • Stories: 2
    • Patio & porch: Composite Decking, Deck, Front Porch, Patio
    Lot
    • Size: 2.50 Acres
    • Dimensions: 266 x 409 x 266 x 409
    Details
    • Additional structures: Pole Building
    • Foundation area: 1188
    • Parcel number: 254320130
    • Zoning description: Residential-Single Family

    Construction

    Type & style
    • Home type: SingleFamily
    • Property subtype: Single Family Residence
    Materials
    • Block
    • Roof: Age 8 Years or Less
    Condition
    • New construction: No
    • Year built: 2002

    Utilities & green energy

    • Gas: Natural Gas
    • Sewer: Private Sewer
    • Water: Well

    Community & neighborhood

    Location
    • Region: Saint Cloud

    HOA & financial

    HOA
    • Has HOA: No

    Price history

    DateEventPrice
    11/3/2025Sold$519,000-0.2%$150/sqft
    Source: NorthstarMLS as distributed by MLS GRID #6784891 Report a problem
    10/2/2025Pending sale$519,900$150/sqft
    Source: NorthstarMLS as distributed by MLS GRID #6784891 Report a problem
    9/11/2025Listed for sale$519,900+143.2%$150/sqft
    Source: NorthstarMLS as distributed by MLS GRID #6784891 Report a problem
    3/3/2003Sold$213,740+449.5%$62/sqft
    Source: Public Record Report a problem
    7/16/2002Sold$38,900$11/sqft
    Source: Public Record Report a problem

    Public tax history

    YearProperty taxesTax assessment
    2025$3,608 +3.9%$454,196 +5.7%
    2024$3,474 +1.5%$429,671 -1.9%
    2023$3,424 +14.8%$437,900 +7.5%
    2022$2,982 +4.6%$407,480 +37.9%
    2021$2,852 -1.2%$295,428 +3.3%
    2020$2,886 +1.2%$285,945 -3.6%
    2019$2,852 -1.2%$296,500 +1.1%
    2018$2,886 -1.4%$293,200 +0.8%
    2017$2,926 -2.1%$290,800 +2.1%
    2016$2,990 +11.8%$284,800 +12%
    2015$2,674 $254,300 +6.8%
    2014$2,674 +14.5%$238,000 +12.1%
    2013$2,336 -2.2%$212,300 -3.4%
    2012$2,389 -3.4%$219,800 -7.6%
    2011$2,473 +9.8%$237,900 -7.5%
    2010$2,252 +16.1%$257,200 -0.1%
    2009$1,940 -11.1%$257,400 -9.9%
    2008$2,181 -3.2%$285,700 -1.9%
    2007$2,252 +3.2%$291,100 +4.7%
    2006$2,182 +7%$278,100 +9.3%
    2005$2,039 +138.3%$254,400 +158.5%
    2004$856 +265.7%$98,400 +296.8%
    2003$234 +48.1%$24,800 +69.9%
    2002$158 $14,600

    Find assessor info on the county website

    Neighborhood: 56304

    Nearby schools

    GreatSchools rating
    Get a cash offer in 3 minutes
    Find out how much your home could sell for in as little as 3 minutes with a no-obligation cash offer.
    Estimated market value
    $538,200
    Get a cash offer in 3 minutes
    Find out how much your home could sell for in as little as 3 minutes with a no-obligation cash offer.
    Estimated market value
    $538,200