* NEW HIGHLAND HOME IN FURST RANCH! This thoughtfully upgraded single-story home offers 3,050 square feet with four bedrooms, four full and one half baths, a private study, entertainment room, and three-car garage. At the heart of the home, an inviting keeping room with fireplace complements the open kitchen and living areas. Sliding glass doors extend the living space to an enlarged covered patio, creating an effortless indoor-outdoor connection. The extended primary suite features a spa-inspired bath with a rectangular freestanding tub. Two separate full baths replace the traditional Jack-and-Jill arrangement, and an additional private bath enhances comfort and privacy for guests. Located in Furst Ranch, this home offers access to planned resort-style amenities, sports courts, playgrounds, and 404 acres of parks, trails, and open space. Conveniently located near Argyle ISD schools, DFW Airport, Lake Grapevine, shopping, dining, and major thoroughfares.
Pending
Price cut: $1K (10/9)
$898,000
1820 Acoma Way, Argyle, TX 76226
4beds
3,050sqft
Single Family Residence
Built in 2026
7,405 Square Feet Lot
$-- Zestimate®
$294/sqft
$163/mo HOA
What's special
Four bedroomsThree-car garageEnlarged covered patioPrivate studyThoughtfully upgraded single-story homeAdditional private bathExtended primary suite
- 238 days
- 131
- 16
Zillow last checked:
Listing updated:
Listed by:
Dina Verteramo 0523468 888-524-3182,
HIGHLAND HOMES REALTY 888-524-3182
Source: NTREIS,MLS#: 21202772
Facts & features
Interior
Bedrooms & bathrooms
- Bedrooms: 4
- Bathrooms: 5
- Full bathrooms: 4
- 1/2 bathrooms: 1
Primary bedroom
- Level: First
- Dimensions: 17 x 14
Bedroom
- Level: First
- Dimensions: 10 x 11
Bedroom
- Level: First
- Dimensions: 11 x 11
Bedroom
- Level: First
- Dimensions: 10 x 12
Primary bathroom
- Level: First
- Dimensions: 14 x 11
Dining room
- Level: First
- Dimensions: 13 x 10
Kitchen
- Level: First
- Dimensions: 15 x 15
Living room
- Level: First
- Dimensions: 18 x 17
Media room
- Level: First
- Dimensions: 11 x 15
Office
- Level: First
- Dimensions: 10 x 14
Heating
- Central, Electric, Natural Gas
Cooling
- Central Air
Appliances
- Included: Double Oven, Electric Oven, Gas Cooktop, Tankless Water Heater
Features
- Decorative/Designer Lighting Fixtures, Double Vanity, High Speed Internet, Kitchen Island, Open Floorplan, Pantry, Vaulted Ceiling(s), Walk-In Closet(s), Wired for Sound
- Flooring: Carpet, Ceramic Tile, Wood
- Has basement: No
- Number of fireplaces: 1
- Fireplace features: Family Room, Gas, Masonry
Interior area
- Total interior livable area: 3,050 sqft
Video & virtual tour
Property
Parking
- Total spaces: 3
- Parking features: Garage Faces Front, Garage, Tandem
- Attached garage spaces: 3
Features
- Levels: One
- Stories: 1
- Patio & porch: Covered
- Exterior features: Lighting, Rain Gutters
- Pool features: None
- Fencing: Back Yard,Fenced,Wood
Lot
- Size: 7,405 Square Feet
- Dimensions: 60 x 120
Details
- Parcel number: R1075956
Construction
Type & style
- Home type: SingleFamily
- Architectural style: Traditional,Detached
- Property subtype: Single Family Residence
Materials
- Brick
- Roof: Shingle
Condition
- Under Construction
- New construction: Yes
- Year built: 2026
Utilities & green energy
Green energy
- Energy efficient items: Appliances, HVAC
Community & HOA
Community
- Features: Sidewalks
- Security: Carbon Monoxide Detector(s), Smoke Detector(s)
- Subdivision: Furst Ranch
HOA
- Has HOA: Yes
- Services included: All Facilities
- HOA fee: $1,950 annually
- HOA name: High Plains At Furst Ranch Community Association,
- HOA phone: 972-612-2303
Location
- Region: Argyle
Financial & listing details
- Price per square foot: $294/sqft
- Date on market: 3/9/2026
- Cumulative days on market: 239 days
- Listing terms: Cash,Conventional,FHA,VA Loan
Estimated market value
Not available
Estimated sales range
Not available
Not available
Price history
| Date | Event | Price |
|---|---|---|
| 10/28/2026 | Pending sale | $898,000$294/sqft |
Source: NTREIS #21202772 Report a problem | ||
| 10/9/2026 | Price change | $898,000-0.1%$294/sqft |
Source: NTREIS #21202772 Report a problem | ||
| 8/21/2026 | Price change | $899,000-0.2%$295/sqft |
Source: NTREIS #21202772 Report a problem | ||
| 8/19/2026 | Price change | $900,550+0.2%$295/sqft |
Source: NTREIS #21202772 Report a problem | ||
| 8/14/2026 | Price change | $899,000-2.8%$295/sqft |
Source: NTREIS #21202772 Report a problem | ||
| 7/7/2026 | Price change | $925,000-6.8%$303/sqft |
Source: NTREIS #21202772 Report a problem | ||
| 5/29/2026 | Price change | $992,888+1.2%$326/sqft |
Source: NTREIS #21202772 Report a problem | ||
| 5/19/2026 | Price change | $980,888+0.1%$322/sqft |
Source: NTREIS #21202772 Report a problem | ||
| 5/5/2026 | Price change | $979,631+0.8%$321/sqft |
Source: NTREIS #21202772 Report a problem | ||
| 5/1/2026 | Price change | $972,031+1%$319/sqft |
Source: NTREIS #21202772 Report a problem | ||
| 4/29/2026 | Price change | $962,031+0.5%$315/sqft |
Source: NTREIS #21202772 Report a problem | ||
| 4/24/2026 | Price change | $957,267+1.3%$314/sqft |
Source: NTREIS #21202772 Report a problem | ||
| 4/14/2026 | Price change | $945,267+5.8%$310/sqft |
Source: NTREIS #21202772 Report a problem | ||
| 4/10/2026 | Price change | $893,365+1.1%$293/sqft |
Source: NTREIS #21202772 Report a problem | ||
| 4/3/2026 | Price change | $883,365+0%$290/sqft |
Source: NTREIS #21202772 Report a problem | ||
| 3/31/2026 | Price change | $882,990+1.1%$290/sqft |
Source: NTREIS #21202772 Report a problem | ||
| 3/3/2026 | Price change | $872,990+1.4%$286/sqft |
Source:  Highland Homes Report a problem | ||
| 2/7/2026 | Listed for sale | $860,990$282/sqft |
Source: Highland Homes Report a problem | ||
Public tax history
Tax history is unavailable.
Monthly payment
Est. payment
Payment breakdown
Explore the cost of this home by adjusting the details. Changes won't be saved.Climate risks
Neighborhood: 76226
Nearby schools
Schools provided by the listing agent
- Elementary: Hilltop
- Middle: Argyle
- High: Argyle
- District: Argyle ISD
Source: NTREIS. This data may not be complete. We recommend contacting the local school district to confirm school assignments for this home.
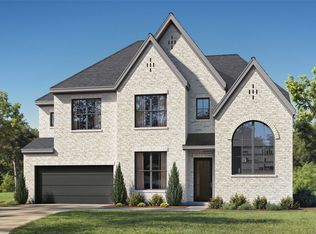
- $849,0004 bd3 ba3k sqft1816 Acoma Way, Argyle, TX 76226New Construction

- $1,058,0004 bd5 ba4.2k sqft1836 Acoma Way, Bartonville, TX 76226New Construction
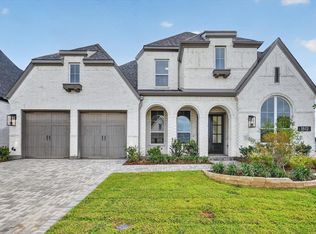
- $949,0004 bd6 ba3.8k sqft1812 Acoma Way, Argyle, TX 76226New Construction
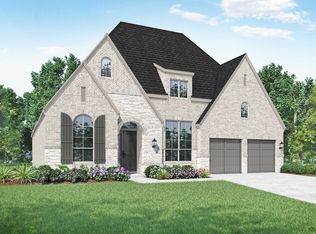
- $839,1755 bd4 ba3.2k sqft1817 Sandbur Ln, Bartonville, TX 76226New Construction

Similar homes
- $849,0004 bd3 ba3k sqft1816 Acoma Way, Argyle, TX 76226New ConstructionNTREIS
- $949,0004 bd6 ba3.8k sqft1812 Acoma Way, Argyle, TX 76226New ConstructionNTREIS
- $1,034,0004 bd5 ba3k sqft2012 Acoma Way, Flower Mound, TX 76226New Construction
 NTREIS
- from $893,9904 bd3 ba2.9k sqftPlan 216 Plan, Furst Ranch: 60ft. lots, Argyle, TX 76226New Construction
 Highland Homes
