Welcome to 1820 Admiral Nelson Dr — a charming 3-bedroom, 2-bath home. Built in 1982
this home offers 1,568 square feet of living space. Inside, you’ll find a light-filled living area.
This property is ready for a facelift and provides an excellent opportunity for a buyer with
vision. The kitchen offers plenty of cabinet space and connects to the dining area, making
mealtime and gatherings a breeze. With some restoration, this home can be transformed
into a true gem. Located in the Kingspoint subdivision by parks, shopping and dining.
Closed
Price Unknown
1820 Admiral Nelson Dr, Slidell, LA 70461
3beds
1,568sqft
Single Family Residence
Built in 1982
9,583 Square Feet Lot
$102,100 Zestimate®
$--/sqft
$1,881 Estimated rent
Home value
$102,100
$94,000 - $111,000
$1,881/mo
Zestimate® history
Owner options
List your home for rent
$1,881/mo
Rent Zestimate®
Find your next renter with Zillow Rental Manager. Plus, with online applications, you can quickly screen prospective tenants – for free.
$1,881/mo
Rent Zestimate®
Refinance and save
Refinancing to a lower rate could help reduce your monthly payments and save thousands over the life of the loan.
Explore your selling options
Work with a Zillow partner agent
Leverage their expertise and Zillow's premium Showcase listings to get your home seen by more buyers.
Get startedList with your own agent
Get your home in front of millions of buyers by listing it on Zillow.
Learn how to do itSell it yourself
Take full control of how buyers see your home on Zillow by listing For Sale by Owner (FSBO).
List your homeWhat's special
Zillow last checked:
Listing updated:
Listed by:
Kelly Toney 713-816-1123,
Tranzon Asset Advisors of TX, LLC
Bought with:
Kelly Toney
Tranzon Asset Advisors of TX, LLC
Source: GSREIN,MLS#: 2521780
Facts & features
Interior
Bedrooms & bathrooms
- Bedrooms: 3
- Bathrooms: 2
- Full bathrooms: 2
Primary bedroom
- Level: Lower
Bedroom
- Level: Lower
Bedroom
- Level: Lower
Heating
- Central
Cooling
- Central Air
Features
- Has fireplace: Yes
- Fireplace features: Wood Burning
Interior area
- Total structure area: 1,568
- Total interior livable area: 1,568 sqft
Property
Parking
- Parking features: Garage, Two Spaces
- Has garage: Yes
Features
- Levels: One
- Stories: 1
- Exterior features: Fence
Lot
- Size: 9,583 Square Feet
- Dimensions: 9591
- Features: City Lot, Rectangular Lot
Details
- Parcel number: 97959
- Special conditions: None,Auction
Construction
Type & style
- Home type: SingleFamily
- Architectural style: Traditional
- Property subtype: Single Family Residence
Materials
- Brick, Vinyl Siding
- Foundation: Slab
- Roof: Shingle
Condition
- Average Condition
- Year built: 1982
Utilities & green energy
- Sewer: Public Sewer
- Water: Public
Community & HOA
Community
- Subdivision: Kingspoint
HOA
- Has HOA: No
Location
- Region: Slidell
Financial & listing details
- Tax assessed value: $140,608
- Annual tax amount: $2,058
- Date on market: 9/18/2025
Price history
| Date | Event | Price |
|---|---|---|
| 11/5/2025 | Sold | -- |
Source:  GSREIN #2521780 Report a problem GSREIN #2521780 Report a problem | ||
Public tax history
| Year | Property taxes | Tax assessment |
|---|---|---|
| 2025 | $2,058 -3.4% | $14,061 |
| 2024 | $2,131 +16.6% | $14,061 +29.8% |
| 2023 | $1,828 +6.9% | $10,833 |
| 2022 | $1,710 +0.1% | $10,833 |
| 2021 | $1,708 +0.5% | $10,833 |
| 2020 | $1,700 -6.4% | $10,833 -3.5% |
| 2019 | $1,816 -0.4% | $11,231 |
| 2018 | $1,822 -0.6% | $11,231 |
| 2017 | $1,833 -2.1% | $11,231 |
| 2016 | $1,873 | $11,231 +4% |
| 2015 | $1,873 +1% | $10,799 +143.1% |
| 2014 | $1,855 +117.7% | $4,443 |
| 2013 | $852 -58.7% | $4,443 -65.4% |
| 2011 | $2,064 +121.3% | $12,823 |
| 2010 | $932 | $12,823 |
Find assessor info on the county website
Neighborhood: 70461
Nearby homes
- $203,800-- bd-- ba1.4k sqft1818 Admiral Nelson Dr, Slidell, LA 70461Off Market
- $127,200-- bd-- ba1.4k sqft1818 Barrymore St, Slidell, LA 70461Off Market
- $183,700-- bd-- ba1.4k sqft1816 Barrymore St, Slidell, LA 70461Off Market
- $209,7003 bd2 ba1.6k sqft1816 Admiral Nelson Dr, Slidell, LA 70461Off Market
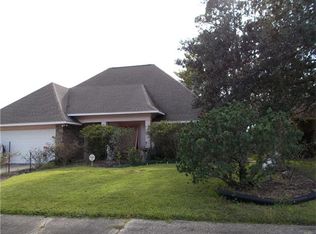
- $228,7004 bd2 ba1.9k sqft1629 Ellingsworth Dr, Slidell, LA 70461Off Market
- $221,0004 bd4 ba2k sqft1633 Ellingsworth Dr, Slidell, LA 70461Off Market
- $224,0004 bd3 ba2.4k sqft1821 Admiral Nelson Dr, Slidell, LA 70461Off Market
- $238,8004 bd3 ba2k sqft1625 Ellingsworth Dr, Slidell, LA 70461Off Market
Nearby schools
GreatSchools rating
- NAAbney Elementary Early Childhood CenterGrades: PK-KDistance: 1.9 mi
- 3/10St. Tammany Junior High SchoolGrades: 6-8Distance: 2.2 mi
- 3/10Salmen High SchoolGrades: 9-12Distance: 2.4 mi
Schools provided by the listing agent
- Elementary: W.L. Abney
- Middle: St. Tammany
- High: Salmen
Source: GSREIN. This data may not be complete. We recommend contacting the local school district to confirm school assignments for this home.
Get a cash offer in 3 minutes
Find out how much your home could sell for in as little as 3 minutes with a no-obligation cash offer.
Estimated market value
$102,100
Get a cash offer in 3 minutes
Find out how much your home could sell for in as little as 3 minutes with a no-obligation cash offer.
Estimated market value
$102,100
- Louisiana
- Saint Tammany Parish
- Slidell
- 70461
- 1820 Admiral Nelson Dr
