Experience single-level luxury in this meticulously maintained estate on a serene 1.01-acre lot in Vintage Oaks. A grand 13-foot entryway welcomes you into a home with elegant archways, soaring ceilings, and expansive living areas. The private study with French doors and formal dining room offer ideal spaces for work or entertaining. The spacious family room features a wall of windows that fill the space with natural light and a cast stone fireplace for cozy evenings. The gourmet kitchen boasts a large island, gas cooktop, stainless steel appliances, walk-in pantry, and Butler’s pantry. Adjacent is a bright breakfast area for casual dining. Step outside to a covered patio overlooking a landscaped yard with mature trees and space for a pool, garden, or fire pit. The private primary suite includes 12-foot ceilings, a curved wall of windows, and a spa-like bath with garden tub, walk-in shower, dual vanities, and two walk-in closets. Three additional bedrooms provide generous space, including a guest suite with private bath and walk-in closet. A custom-designed tech center, spacious laundry room, mudroom, and oversized 4-car garage add daily convenience. Smart home features, natural light, and timeless design elements are found throughout. Energy-efficient upgrades include high-efficiency HVAC with sealed ductwork, R-13 and R-30 insulation, Low-E double-pane windows, radiant barrier roof sheathing, programmable thermostats, and Wi-Fi-enabled lighting and security. Residents enjoy resort-style pools, a lazy river, fitness center, sports fields, tennis and basketball courts, upcoming pickleball courts, and scenic trails. The Tuscan-inspired clubhouse hosts regular events. Located near Gruene, Guadalupe River, Schlitterbahn, Canyon Lake, wineries, and historic downtown New Braunfels, with easy access to Austin and San Antonio.
Closed
Price Unknown
1820 Bardolino, New Braunfels, TX 78132
4beds
4,098sqft
Single Family Residence
Built in 2020
1.01 Acres Lot
$928,500 Zestimate®
$--/sqft
$4,609 Estimated rent
Home value
$928,500
$854,000 - $1.01M
$4,609/mo
Zestimate® history
Owner options
List your home for rent
$4,609/mo
Rent Zestimate®
Find your next renter with Zillow Rental Manager. Plus, with online applications, you can quickly screen prospective tenants – for free.
$4,609/mo
Rent Zestimate®
Refinance and save
$800/mo
Est. payment
Refinancing to a lower rate could help reduce your monthly payments and save thousands over the life of the loan.
$800/mo
Est. payment
Explore your selling options
Work with a Zillow partner agent
Leverage their expertise and Zillow's premium Showcase listings to get your home seen by more buyers.
Get startedList with your own agent
Get your home in front of millions of buyers by listing it on Zillow.
Learn how to do itSell it yourself
Take full control of how buyers see your home on Zillow by listing For Sale by Owner (FSBO).
List your homeWhat's special
Cast stone fireplaceWall of windowsFormal dining roomStainless steel appliancesCurved wall of windowsCovered patioSoaring ceilings
Zillow last checked:
Listing updated:
Listed by:
Diana Colbath (830)243-5347,
CENTURY 21 River & Ridge
Bought with:
Glen Robison, TREC #0676313
Premier Town & Country Realty
, TREC #null
Source: Central Texas MLS,MLS#: 578438 Originating MLS: Four Rivers Association of REALTORS
Originating MLS: Four Rivers Association of REALTORSFacts & features
Interior
Bedrooms & bathrooms
- Bedrooms: 4
- Bathrooms: 4
- Full bathrooms: 3
- 1/2 bathrooms: 1
Primary bedroom
- Level: Main
- Dimensions: 15x22
Bedroom 2
- Level: Main
- Dimensions: 16x12
Bedroom 3
- Level: Main
- Dimensions: 16x12
Bedroom 4
- Level: Main
- Dimensions: 17x17
Primary bathroom
- Level: Main
- Dimensions: 26x12
Breakfast room nook
- Level: Main
- Dimensions: 19x11
Dining room
- Level: Main
- Dimensions: 15x13
Entry foyer
- Level: Main
- Dimensions: 12x6
Kitchen
- Level: Main
- Dimensions: 22x15
Laundry
- Level: Main
- Dimensions: 10x8
Living room
- Level: Main
- Dimensions: 22x18
Living room
- Features: Multiple Living Areas
- Level: Main
- Dimensions: 20x14
Office
- Level: Main
- Dimensions: 17x13
Heating
- Central, Electric, Heat Pump, Multiple Heating Units
Cooling
- Central Air, Electric, 2 Units, Attic Fan
Appliances
- Included: Double Oven, Dishwasher, Electric Water Heater, Gas Cooktop, Disposal, Multiple Water Heaters, Plumbed For Ice Maker, Range Hood, Some Gas Appliances, Built-In Oven, Microwave, Water Softener Owned
- Laundry: Washer Hookup, Inside, Laundry in Utility Room, Laundry Room
Features
- Built-in Features, Ceiling Fan(s), Chandelier, Carbon Monoxide Detector, Dining Area, Separate/Formal Dining Room, Entrance Foyer, Game Room, Garden Tub/Roman Tub, High Ceilings, In-Law Floorplan, Multiple Living Areas, MultipleDining Areas, Open Floorplan, Pull Down Attic Stairs, Recessed Lighting, Separate Shower, Smart Thermostat, Tub Shower, Vanity, Walk-In Closet(s)
- Flooring: Carpet, Ceramic Tile
- Attic: Pull Down Stairs
- Number of fireplaces: 1
- Fireplace features: Living Room, Propane, Stone
Interior area
- Total interior livable area: 4,098 sqft
Property
Parking
- Total spaces: 4
- Parking features: Garage, Garage Faces Side
- Garage spaces: 4
Features
- Levels: One
- Stories: 1
- Patio & porch: Covered, Patio, Porch
- Exterior features: Covered Patio, Porch, Rain Gutters, Propane Tank - Owned
- Pool features: Community, In Ground, Lap, Outdoor Pool, Sport
- Spa features: None
- Fencing: None
- Has view: Yes
- View description: None
- Body of water: None
Lot
- Size: 1.01 Acres
Details
- Parcel number: 404247
Construction
Type & style
- Home type: SingleFamily
- Architectural style: Hill Country,Spanish
- Property subtype: Single Family Residence
Materials
- Masonry, Radiant Barrier, Stone Veneer, Stucco, Wood Siding
- Foundation: Slab
- Roof: Composition,Shingle
Condition
- Resale
- Year built: 2020
Details
- Builder name: Perry Homes
Utilities & green energy
- Sewer: Aerobic Septic
- Water: Community/Coop
- Utilities for property: Electricity Available, Fiber Optic Available, High Speed Internet Available, Propane, Trash Collection Private, Underground Utilities
Green energy
- Green verification: Home Energy Upgrade Certificate of Energy Efficiency Improvements, ENERGY STAR Certified Homes
- Energy efficient items: Appliances, HVAC, Thermostat, Water Heater, Windows
Community & HOA
Community
- Features: Barbecue, Basketball Court, Clubhouse, Fitness Center, Kitchen Facilities, Other, Playground, Park, Sauna, Sport Court(s), See Remarks, Tennis Court(s), Trails/Paths, Community Pool
- Security: Security System Owned, Smoke Detector(s)
- Subdivision: Vintage Oaks At The Vineyard 1
HOA
- Has HOA: Yes
- Services included: Other, See Remarks
- HOA fee: $800 annually
- HOA name: Vintage Oaks POA
- HOA phone: 830-264-2454
Location
- Region: New Braunfels
Financial & listing details
- Tax assessed value: $1,039,660
- Annual tax amount: $9,745
- Date on market: 4/30/2025
- Cumulative days on market: 20 days
- Listing agreement: Exclusive Right To Sell
- Listing terms: Cash,Conventional,FHA,VA Loan
- Electric utility on property: Yes
- Road surface type: Paved
Price history
| Date | Event | Price |
|---|---|---|
| 10/22/2025 | Listing removed | $994,999$243/sqft |
Source:  Central Texas MLS #578438 Report a problem Central Texas MLS #578438 Report a problem | ||
| 6/9/2025 | Sold | -- |
Source: Central Texas MLS #578438 Report a problem | ||
| 5/21/2025 | Pending sale | $994,999$243/sqft |
Source:  LERA MLS #1862880 Report a problem LERA MLS #1862880 Report a problem | ||
| 5/1/2025 | Listed for sale | $994,999-13.1%$243/sqft |
Source: LERA MLS #1862880 Report a problem | ||
| 9/4/2024 | Listing removed | $1,145,000$279/sqft |
Source: LERA MLS #1784213 Report a problem | ||
| 6/14/2024 | Listed for sale | $1,145,000+63.1%$279/sqft |
Source: LERA MLS #1784213 Report a problem | ||
| 6/11/2020 | Listing removed | $701,900$171/sqft |
Source: Perry Development Mgt. #402668 Report a problem | ||
| 6/9/2020 | Price change | $701,900+1.7%$171/sqft |
Source: Perry Development Mgt. #402668 Report a problem | ||
| 5/18/2020 | Price change | $689,900-1.4%$168/sqft |
Source: Perry Development Mgt. #402668 Report a problem | ||
| 4/16/2020 | Price change | $699,900-0.7%$171/sqft |
Source: Perry Development Mgt. #402668 Report a problem | ||
| 4/2/2020 | Price change | $704,900-2.1%$172/sqft |
Source: Perry Development Mgt. #402668 Report a problem | ||
| 3/20/2020 | Price change | $719,900-1.4%$176/sqft |
Source: Perry Development Mgt. #402668 Report a problem | ||
| 2/28/2020 | Price change | $729,900-1.4%$178/sqft |
Source: Perry Development Mgt. #402668 Report a problem | ||
| 2/19/2020 | Listed for sale | $739,900$181/sqft |
Source: Perry Development Mgt. #402668 Report a problem | ||
| 5/7/2019 | Sold | -- |
Source: Agent Provided Report a problem | ||
Public tax history
| Year | Property taxes | Tax assessment |
|---|---|---|
| 2025 | $9,745 +2.8% | $994,593 +10% |
| 2024 | $9,483 +13.2% | $904,175 +10% |
| 2023 | $8,378 -7.9% | $821,977 +10% |
| 2022 | $9,100 -25.4% | $747,252 +10% |
| 2021 | $12,193 +1822.8% | $679,320 +1818.4% |
| 2020 | $634 -51.8% | $35,410 -50% |
| 2019 | $1,316 -2.6% | $70,810 |
| 2018 | $1,351 | $70,810 |
Find assessor info on the county website
Neighborhood: 78132
Nearby homes
- $709,600-- bd3 ba2.5k sqft1808 Bardolino, New Braunfels, TX 78132Off Market
- $--4 bd4 ba3.1k sqft1151 Via Principale, New Braunfels, TX 78132Sold
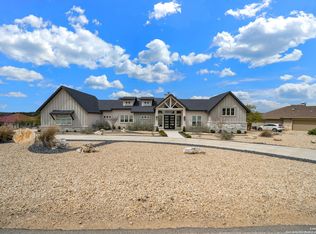
- $837,200-- bd3 ba2.8k sqft1155 Via Principale, New Braunfels, TX 78132Off Market
- $888,4004 bd4 ba3k sqft1817 Bardolino, New Braunfels, TX 78132Off Market
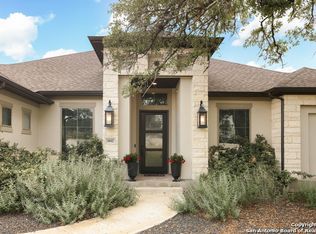
- $738,1004 bd3 ba2.8k sqft1825 Bardolino, New Braunfels, TX 78132Off Market
- $868,7003 bd3 ba3.2k sqft1828 Bardolino, New Braunfels, TX 78132Off Market
- $1,027,400-- bd3 ba3.7k sqft1159 Via Principale, New Braunfels, TX 78132Off Market
- $798,0004 bd3 ba2.9k sqft1813 Bardolino, New Braunfels, TX 78132Off Market
Nearby schools
GreatSchools rating
- 10/10Bill Brown Elementary SchoolGrades: PK-5Distance: 9.2 mi
- 9/10Smithson Valley Middle SchoolGrades: 6-8Distance: 5.2 mi
- 8/10Smithson Valley High SchoolGrades: 9-12Distance: 5.4 mi
Schools provided by the listing agent
- District: Comal ISD
Source: Central Texas MLS. This data may not be complete. We recommend contacting the local school district to confirm school assignments for this home.
Get a cash offer in 3 minutes
Find out how much your home could sell for in as little as 3 minutes with a no-obligation cash offer.
Estimated market value
$928,500
Get a cash offer in 3 minutes
Find out how much your home could sell for in as little as 3 minutes with a no-obligation cash offer.
Estimated market value
$928,500
- Texas
- Comal County
- New Braunfels
- 78132
- 1820 Bardolino
Nearby cities
Nearby neighborhoods
Nearby zip codes
Other New Braunfels Topics
