Welcome to this 3-bed 2-bath ranch located in the highly sought after neighborhood of Roosevelt City in Whiting, Manchester Twp. Combining timeless charm and thoughtful updates, this move in ready home is perfect for first-time homebuyers, downsizers or anyone seeking one level living. The spacious kitchen features durable Corian countertops with plenty of workspace and cabinetry. Crown molding enhances the living room and dining room, while the dining room opens to a bright sunroom overlooking the inviting inground pool-an ideal space for relaxing and entertaining The renovated bathroom includes updated tile, a new tub, vanity and fixtures. The roof being approximately 3 years young provides peace of mind for years to come. Some additional updates include a newer central A/c unit, new pool cover and water softener. Outside, enjoy your own backyard with plenty of space to entertain, garden or simply unwind. Easy to show and can accommodate a quick closing.
For sale
$485,500
1820 Bayonne Avenue, Whiting, NJ 08759
3beds
1,304sqft
Single Family Residence
Built in 1985
1 Acres Lot
$487,100 Zestimate®
$372/sqft
$-- HOA
What's special
- 49 days
- 1,518
- 93
Zillow last checked:
Listing updated:
Listed by:
Lisa Riccio 732-600-7442,
Weichert Realtors-Freehold
Source: MoreMLS,MLS#: 22621721
Facts & features
Interior
Bedrooms & bathrooms
- Bedrooms: 3
- Bathrooms: 2
- Full bathrooms: 2
Bedroom
- Description: room size approx
- Area: 105.09
- Dimensions: 11.3 x 9.3
Bedroom
- Description: room size approx
- Area: 128.7
- Dimensions: 11.0 x 11.7
Bedroom
- Description: room size approx
- Area: 154.68
- Dimensions: 15.3 x 10.11
Dining room
- Description: room size approx
- Area: 119.18
- Dimensions: 10.1 x 11.8
Kitchen
- Description: room size approx
- Area: 138.88
- Dimensions: 12.4 x 11.2
Living room
- Description: room size approx
- Area: 326.83
- Dimensions: 20.3 x 16.1
Sunroom
- Description: room size approx
- Area: 205.83
- Dimensions: 15.7 x 13.11
Heating
- Natural Gas, Forced Air
Cooling
- Central Air
Features
- Wall Mirror
- Flooring: Linoleum, Tile, Wood
- Basement: Crawl Space
- Attic: Pull Down Stairs
Interior area
- Total structure area: 1,304
- Total interior livable area: 1,304 sqft
Property
Parking
- Total spaces: 1
- Parking features: Asphalt, Driveway
- Attached garage spaces: 1
- Has uncovered spaces: Yes
Features
- Stories: 1
- Exterior features: Swimming
- Has private pool: Yes
- Pool features: In Ground, Vinyl
Lot
- Size: 1 Acres
- Features: Wooded
- Topography: Level
Details
- Parcel number: 19000999800004
- Zoning description: Residential, Single Family
Construction
Type & style
- Home type: SingleFamily
- Architectural style: Ranch
- Property subtype: Single Family Residence
Condition
- New construction: No
- Year built: 1985
Utilities & green energy
- Water: Well
Community & HOA
Community
- Subdivision: Roosevelt City
HOA
- Has HOA: No
Location
- Region: Whiting
Financial & listing details
- Price per square foot: $372/sqft
- Tax assessed value: $442,800
- Annual tax amount: $6,443
- Date on market: 9/4/2026
- Inclusions: Washer, Water Softener, Blinds/Shades, Ceiling Fan(s), Dishwasher, Dryer, Microwave, Stove, Refrigerator, Freezer, Gas Cooking
- Exclusions: Personal property
Estimated market value
$487,100
$463,000 - $511,000
$3,246/mo
Price history
| Date | Event | Price |
|---|---|---|
| 9/4/2026 | Listed for sale | $485,500$372/sqft |
Source:  MoreMLS #22621721 Report a problem MoreMLS #22621721 Report a problem | ||
| 8/26/2026 | Pending sale | $485,500$372/sqft |
Source: MoreMLS #22621721 Report a problem | ||
| 8/18/2026 | Listed for sale | $485,500$372/sqft |
Source: MoreMLS #22621721 Report a problem | ||
| 8/13/2026 | Pending sale | $485,500$372/sqft |
Source: MoreMLS #22621721 Report a problem | ||
| 7/24/2026 | Listed for sale | $485,500+238.3%$372/sqft |
Source: MoreMLS #22621721 Report a problem | ||
| 12/14/2000 | Sold | $143,500+25.3%$110/sqft |
Source: Public Record Report a problem | ||
| 5/20/1996 | Sold | $114,500$88/sqft |
Source: Public Record Report a problem | ||
Public tax history
| Year | Property taxes | Tax assessment |
|---|---|---|
| 2023 | $5,524 +2.2% | $249,400 |
| 2022 | $5,405 | $249,400 |
| 2021 | $5,405 -5.9% | $249,400 |
| 2020 | $5,746 +0.4% | $249,400 +11.3% |
| 2019 | $5,723 -0.4% | $224,000 |
| 2018 | $5,746 +1.2% | $224,000 |
| 2017 | $5,676 +1.9% | $224,000 |
| 2016 | $5,571 +2.1% | $224,000 |
| 2015 | $5,457 +3.6% | $224,000 |
| 2014 | $5,266 +6% | $224,000 |
| 2013 | $4,970 +3.5% | $224,000 -13.4% |
| 2012 | $4,802 +5.7% | $258,600 |
| 2011 | $4,544 +5.1% | $258,600 |
| 2010 | $4,324 +227.4% | $258,600 |
| 2009 | $1,321 +1.7% | $258,600 +130.3% |
| 2008 | $1,299 -2.6% | $112,300 +7.4% |
| 2007 | $1,334 +1405.6% | $104,600 |
| 2006 | $89 | $104,600 |
| 2004 | -- | $104,600 +5.7% |
| 2003 | -- | $99,000 +3.3% |
| 2002 | -- | $95,800 |
| 2001 | -- | $95,800 |
Find assessor info on the county website
Monthly payment
Est. payment
Payment breakdown
Explore the cost of this home by adjusting the details. Changes won't be saved.Climate risks
Neighborhood: Roosevelt City
Nearby schools
Schools provided by the listing agent
- Middle: Manchester TWP
- High: Manchester Twnshp
Source: MoreMLS. This data may not be complete. We recommend contacting the local school district to confirm school assignments for this home.
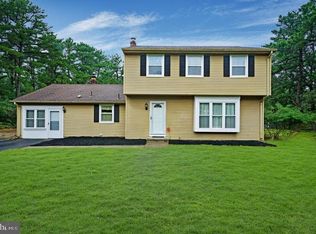
Similar homes
- $339,9002 bd2 ba1.5k sqft50 Morning Glory Ln, Whiting, NJ 08759For Sale

 MLS ID #NJOC2043600, Joanne Stewart, RE/MAX at Barnegat Bay - Manahawkin. Bright MLS
 - $335,0002 bd2 ba1.3k sqft174 Morning Glory Lane, Whiting, NJ 08759For Sale

 MLS ID #22625873, Jeanette Schlapfer, Shire Realty Inc. MoreMLS
 - $575,0003 bd2 ba1.8k sqft50 Woodside Lane, Whiting, NJ 08759For Sale
 MLS ID #22622624, Kandice Antenucci, Keller Williams Realty Monmouth/Ocean. MoreMLS
 - $349,0002 bd2 ba1.6k sqft1 Mill Road #64, Manchester, NJ 08759For Sale
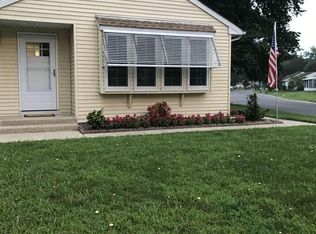 MLS ID #22621916, Christopher J Carr, HomeZu. MoreMLS
 - $454,9002 bd2 ba1.8k sqft5 Cordoba Ct, Toms River, NJ 08757For Sale
 MLS ID #2703741R, ROBERT J. DURSO. All Jersey MLS
 - $475,0004 bd2 ba1.7k sqft2421 Capshaw Road, Forked River, NJ 08731For SaleMLS ID #22624271, Matthew Quinn, United Real Estate Associates. MoreMLS
- $259,9002 bd1 ba1.1k sqft47 Keene Street #72, Whiting, NJ 08759For SaleMLS ID #22626560, Felicia Finn, C21/ Action Plus Realty. MoreMLS
- $365,0002 bd2 ba1.9k sqft15 Amherst Road #64, Whiting, NJ 08759For SaleMLS ID #22619280, Andrea Maratta, Weichert Realtors-Toms River. MoreMLS
- $276,9002 bd2 ba1.3k sqft508 Petunia Lane N, Whiting, NJ 08759For SaleMLS ID #22613445, Janis Wyatt, Crossroads Realty, Inc.. MoreMLS
- $279,9002 bd2 ba1.4k sqft8 Morning Glory Lane, Whiting, NJ 08759For SaleMLS ID #22613545, Kenneth M Grosso, RESOURCEFUL REALTY. MoreMLS
- $275,0002 bd2 ba1.1k sqft65 Norwalk Ave, Manchester Township, NJ 08759For SaleMLS ID #NJOC2044586, Marie Steele, Better Homes and Gardens Real Estate Murphy & Co.. Bright MLS
- $249,0002 bd2 ba1.1k sqft87 Chelsea Drive #72, Whiting, NJ 08759For SaleMLS ID #22620989, Judith McGowan, Goldstone Realty. MoreMLS
- $349,0002 bd2 ba1.6k sqft16 Tisdale Road, Manchester, NJ 08759For SaleMLS ID #22619425, Christine Holt, EXP Realty. MoreMLS
- $412,0002 bd2 ba1.7k sqft8 Bridle Way, Manchester, NJ 08759For SaleMLS ID #22623218, Carmela Lerro-Calantoni, RE/MAX at Barnegat Bay. MoreMLS
- $399,9993 bd3 ba1.1k sqft100 Myrtle Street, Lakehurst, NJ 08733For SaleMLS ID #22627871, Maurice Molcho, American Homes Group. MoreMLS
- $279,9002 bd2 ba1.1k sqft14 Brentwood Street #73, Whiting, NJ 08759For SaleMLS ID #22619123, Richard E Lombarski, C21/ Solid Gold Realty. MoreMLS
- $249,0002 bd1 ba1k sqft35 Arizona Avenue, Whiting, NJ 08759For SaleMLS ID #22627705, Jaime Pluta, RE/MAX Revolution. MoreMLS
- $359,9002 bd2 ba1.8k sqft3 Amesbury Road, Whiting, NJ 08759For SaleMLS ID #22614996, Amelia Bruszewski, Weichert Realtors-Toms River. MoreMLS
- $489,5002 bd2 ba1.6k sqft7 Bedford Court, Toms River, NJ 08757For SaleMLS ID #22622320, Joshua Schwartz, RE/MAX Revolution. MoreMLS
- $449,5002 bd2 ba1.5k sqft30 Bugle Court, Toms River, NJ 08757For SaleMLS ID #22626495, Robert L Turkenkopf, ADK Realty & Consulting Svcs. MoreMLS
