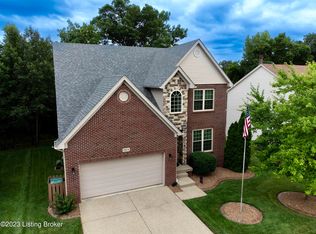
Welcome to your future forever home! This wonderful property, nestled in Flat Rock Ridge, is now available and ready to embrace its new owners. The Seller's bittersweet decision to relocate due to an exciting career opportunity has paved the way for you to experience the charm of this splendid residence. Start the tour by crossing the threshold of a welcoming covered front porch. As you open the door, the 2-story Foyer provides a sense of drama from the natural light pouring through the palladium window, and the pretty chandelier overhead. On your left, you'll discover the well-appointed office, a tranquil space adorned with French doors that offer the privacy you want. Continue to the adjacent Formal Dining Room with its timeless wainscoting and arched entry, setting the scene for memorable gatherings with seating for 10 or more family members and friends. The journey leads you further, guiding you into the heart of the home - the Living Room. Here, the gas fireplace creates a warm and inviting ambiance, perfect for cozy evenings or lively conversations. You can move seamlessly from the Living Room into the well-designed Kitchen and Dining Area which has brand-new Luxury Vinyl Flooring. Pretty Cherry Cabinets, including a built-in Wine Rack offer more storage than you might ever be able to fill. Stainless-Steel Appliances, such as a new Samsung Dishwasher, French Door Refrigerator, Kenmore Gas Range, and Samsung Microwave, stand as testaments to modern convenience and sophistication. The Kitchen also boasts a Pantry and additional prep space, ensuring functionality without compromise. Let's go upstairs where the promise of a private sanctuary awaits. The Primary Bedroom commands attention with its trey ceiling and ensuite Bath - featuring a Cherry Vanity with double sinks, a Jetted Tub, a Walk-in Shower, and a private Water Closet. A huge Walk-in Closet, measuring almost 18 feet long, leads to the "secret" Bonus Room - a space ripe with potential, ready to adapt to your imagination, whether it's an extra bedroom, an artist's haven, or a quiet retreat. The second-floor features three additional generously sized Bedrooms offering comfort and flexibility, while a spacious Full Bathroom with a double sink vanity caters to the needs of the entire household. Adjacent to these rooms, a convenient Laundry Room simplifies daily routines. The modern luxuries extend to practical features as well. Fresh plush Carpet and Paint throughout has been provided by the Seller. Imagine relaxing on the recently refinished enormous deck, overlooking the private backyard adorned with abundant trees - a true oasis to unwind and create lasting memories. With two HVAC Units, including a brand-new upstairs unit, comfort is ensured year-round. The Unfinished Basement, already prepped with studs and a rough-in for a Full Bathroom, presents endless possibilities for expansion. The front yard's new Landscaping adds a welcoming touch to the Home's curb appeal. With every corner reflecting meticulous care and thoughtful upgrades, your transition into this Home will be seamless and easy. The charm of the Flat Rock Ridge neighborhood only adds to the allure, creating a sense of community and belonging. Don't miss this opportunity to make this Forever Home YOUR OWN!
Sold for $415,000
Tax assessed value
$415,000
1820 Belay Way, Louisville, KY 40245
4beds
2,761sqft
Single Family Residence
Built in 2007
6,969 Square Feet Lot
$463,400 Zestimate®
$150/sqft
$2,816 Estimated rent
Home value
$463,400
$440,000 - $487,000
$2,816/mo
Zestimate® history
Owner options
List your home for rent
$2,816/mo
Rent Zestimate®
Find your next renter with Zillow Rental Manager. Plus, with online applications, you can quickly screen prospective tenants – for free.
$2,816/mo
Rent Zestimate®
Refinance and save
$2,354/mo
Est. payment
Refinancing to a lower rate could help reduce your monthly payments and save thousands over the life of the loan.
$2,354/mo
Est. payment
Explore your selling options
Work with a Zillow partner agent
Leverage their expertise and Zillow's premium Showcase listings to get your home seen by more buyers.
Get startedList with your own agent
Get your home in front of millions of buyers by listing it on Zillow.
Learn how to do itSell it yourself
Take full control of how buyers see your home on Zillow by listing For Sale by Owner (FSBO).
List your homeWhat's special
Zillow last checked:
Listing updated:
Listed by:
Rhonda G Holland,
Semonin Realtors
Bought with:
Danielle Baise, 222548
White Picket Real Estate
Source: Metro Search Inc. LLC DBA Apex MLS,MLS#: 1643958
Facts & features
Interior
Bedrooms & bathrooms
- Bedrooms: 4
- Bathrooms: 3
- Full bathrooms: 2
- 1/2 bathrooms: 1
Primary bedroom
- Description: New carpet, Trey ceiling, Ceiling Fan w/ light
- Level: Second
- Area: 221.61
- Dimensions: 15.92 x 13.92
Bedroom
- Description: New Carpet, Top of Stairs
- Level: Second
- Area: 109.2
- Dimensions: 10.92 x 10.00
Bedroom
- Description: New Carpet, Ceiling Fan w/ light
- Level: Second
- Area: 135.96
- Dimensions: 12.00 x 11.33
Bedroom
- Description: New Carpet, Ceiling Fan w/ light
- Level: Second
- Area: 136.13
- Dimensions: 11.92 x 11.42
Primary bathroom
- Description: Double vanity, Whirlpool tub, shower
- Level: Second
- Area: 89.38
- Dimensions: 9.33 x 9.58
Half bathroom
- Level: First
- Area: 24
- Dimensions: 8.00 x 3.00
Full bathroom
- Description: Double vanity, New Light
- Level: Second
- Area: 70.41
- Dimensions: 11.58 x 6.08
Dining area
- Description: New LVT, Chandelier
- Level: First
- Area: 74.4
- Dimensions: 9.92 x 7.50
Dining room
- Description: Wainscoting, chandelier
- Level: First
- Area: 147.96
- Dimensions: 12.33 x 12.00
Family room
- Description: Fireplace, Ceiling Fan w/light
- Level: First
- Area: 359.2
- Dimensions: 17.17 x 20.92
Kitchen
- Description: New LVT
- Level: First
- Area: 157.24
- Dimensions: 12.92 x 12.17
Laundry
- Description: Cabinets, Utility Sink
- Level: Second
- Area: 65.8
- Dimensions: 10.00 x 6.58
Office
- Description: Wainscoting, French doors
- Level: First
- Area: 146.04
- Dimensions: 12.00 x 12.17
Other
- Description: Bonus Room, behind primary Walk-in closet
- Level: Second
- Area: 195.96
- Dimensions: 16.33 x 12.00
Heating
- Natural Gas
Cooling
- Central Air
Features
- Basement: Unfinished
- Number of fireplaces: 1
Interior area
- Total structure area: 2,761
- Total interior livable area: 2,761 sqft
- Finished area above ground: 2,761
- Finished area below ground: 0
Property
Parking
- Total spaces: 2
- Parking features: Attached, Entry Front
- Attached garage spaces: 2
Features
- Stories: 2
- Patio & porch: Deck, Porch
- Fencing: None
Lot
- Size: 6,969 Square Feet
- Features: Sidewalk, Level
Details
- Parcel number: 378000950000
Construction
Type & style
- Home type: SingleFamily
- Architectural style: Traditional
- Property subtype: Single Family Residence
Materials
- Vinyl Siding, Brick Veneer
- Foundation: Concrete Perimeter
- Roof: Shingle
Condition
- Year built: 2007
Utilities & green energy
- Sewer: Public Sewer
- Water: Public
- Utilities for property: Electricity Connected
Community & HOA
Community
- Subdivision: Flat Rock Ridge
HOA
- Has HOA: Yes
- HOA fee: $285 annually
Location
- Region: Louisville
Financial & listing details
- Price per square foot: $150/sqft
- Tax assessed value: $415,000
- Annual tax amount: $4,723
- Date on market: 8/25/2023
- Electric utility on property: Yes
Price history
| Date | Event | Price |
|---|---|---|
| 11/1/2023 | Sold | $415,000$150/sqft |
Source:  Metro Search Inc. LLC DBA Apex MLS #1643958 Report a problem Metro Search Inc. LLC DBA Apex MLS #1643958 Report a problem | ||
| 10/7/2023 | Contingent | $415,000$150/sqft |
Source: Metro Search Inc. LLC DBA Apex MLS #1643958 Report a problem | ||
| 8/25/2023 | Listed for sale | $415,000+42.1%$150/sqft |
Source: Metro Search Inc. LLC DBA Apex MLS #1643958 Report a problem | ||
| 7/2/2019 | Sold | $292,000-2.5%$106/sqft |
Source: Metro Search Inc. LLC DBA Apex MLS #1532159 Report a problem | ||
| 6/1/2019 | Pending sale | $299,500$108/sqft |
Source: Redfin #1910813 Report a problem | ||
| 5/16/2019 | Listed for sale | $299,500+23.8%$108/sqft |
Source: Redfin #1910813 Report a problem | ||
| 9/3/2009 | Sold | $242,000-5%$88/sqft |
Source: Public Record Report a problem | ||
| 5/25/2007 | Sold | $254,818$92/sqft |
Source: Public Record Report a problem | ||
Public tax history
| Year | Property taxes | Tax assessment |
|---|---|---|
| 2024 | $4,723 +11.5% | $415,000 +13.5% |
| 2023 | $4,235 -0.3% | $365,720 |
| 2022 | $4,250 +16% | $365,720 +25.2% |
| 2021 | $3,664 +8.9% | $292,000 |
| 2020 | $3,364 | $292,000 +1.3% |
| 2019 | $3,364 +9% | $288,200 |
| 2018 | $3,085 | $288,200 |
| 2017 | $3,085 +27.5% | $288,200 +19.1% |
| 2013 | $2,420 | $242,000 |
| 2011 | $2,420 | $242,000 |
| 2010 | $2,420 -5% | $242,000 -5% |
| 2009 | $2,548 | $254,820 +1445.3% |
| 2007 | -- | $16,490 +36.8% |
| 2006 | -- | $12,050 |
Find assessor info on the county website
Neighborhood: Eastwood
Nearby homes
- $439,7004 bd3 ba2.1k sqft1822 Belay Way, Louisville, KY 40245Off Market

- $394,0003 bd2 ba1.9k sqft1818 Belay Way, Louisville, KY 40245Off Market
- $364,9003 bd3 ba1.9k sqft1816 Belay Way, Louisville, KY 40245Off Market

- $400,0004 bd3 ba2.5k sqft1824 Belay Way, Louisville, KY 40245Sold
- $431,2003 bd3 ba2.2k sqft1814 Belay Way, Louisville, KY 40245Off Market
- $373,1003 bd3 ba1.5k sqft1826 Belay Way, Louisville, KY 40245Off Market
- $386,1003 bd3 ba1.9k sqft1821 Belay Way, Louisville, KY 40245Off Market
- $379,8003 bd2 ba1.8k sqft1817 Belay Way, Louisville, KY 40245Off Market
Nearby schools
GreatSchools rating
- 8/10Stopher Elementary SchoolGrades: PK-5Distance: 3 mi
- 8/10Crosby Middle SchoolGrades: 6-8Distance: 6.8 mi
- 5/10Eastern High SchoolGrades: 9-12Distance: 5.2 mi


Get pre-qualified for a loan
At Zillow Home Loans, we can pre-qualify you in as little as 5 minutes with no impact to your credit score.An equal housing lender. NMLS #10287.
Sell for more on Zillow
Get a Zillow Showcase℠ listing at no additional cost and you could sell for .
$463,400
2% more
+$9,268
With Zillow Showcase(estimated)
$472,668
- Kentucky
- Jefferson County
- Louisville
- 40245
- Eastwood
- 1820 Belay Way
Nearby cities
Nearby neighborhoods
Nearby zip codes
Other Louisville Topics
