Skip main navigation
Closed
  • $625,000

    1820 Bethel Trce, Suwanee, GA 30024

    4beds
    4,047sqft
    Single Family Residence
    Built in 2014
    5,227 Square Feet Lot
    $618,600 Zestimate®
    $154/sqft
    $3,009 Estimated rent

    Home value

    $618,600

    $588,000 - $650,000

    $3,009/mo

    Zestimate® history
    Loading
    Loading...

    Owner options

    List your home for rent

    $3,009/mo

    Rent Zestimate®

    Find your next renter with Zillow Rental Manager. Plus, with online applications, you can quickly screen prospective tenants – for free.

    Learn more

    $3,009/mo

    Rent Zestimate®

    Refinance and save

    $4,794/mo

    Est. payment

    Refinancing to a lower rate could help reduce your monthly payments and save thousands over the life of the loan.

    See today's rates

    $4,794/mo

    Est. payment

    Explore your selling options

    Work with a Zillow partner agent

    Leverage their expertise and Zillow's premium Showcase listings to get your home seen by more buyers.

    Get started

    List with your own agent

    Get your home in front of millions of buyers by listing it on Zillow.

    Learn how to do it

    Sell it yourself

    Take full control of how buyers see your home on Zillow by listing For Sale by Owner (FSBO).

    List your home

    What's special

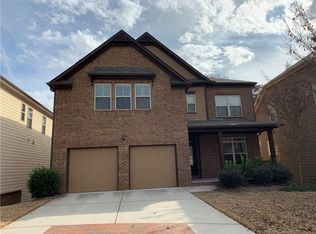
    Welcome to this stunning Craftsman style home on cul-de-sac lot! The main floor boasts an open concept layout with living areas flowing seamlessly into the gourmet kitchen while maintaining luxury with a separate dining area and butler pantry, and offers the convenience of the master suite on main. Relax on the charming rocking chair style front porch or entertain on the full-size deck that includes a small screened in section letting you enjoy the outdoors while keeping the elements out. Upstairs features a large loft, perfect for a play area, study, or additional living space, and two bedrooms, each with a walk-in closet. A full bathroom serves the upstairs, and additional storage is easily accessible with a walk-in attic space. The finished basement includes several areas perfect for entertainment, games, or relaxation, enhanced by a wet bar, complete with a built-in wine fridge, and large outdoor patio. A separate room suitable for an office or media room offers versatility and functionality and includes additional deep walk-in storage complete with steel shelving. An additional bedroom and full bath are perfect for guests or other needs. This home offers a blend of comfort, functionality, and charm with well-thought-out spaces and luxurious features. Don't miss the opportunity to make this exceptional home your own.

    Zillow last checked:

    Listing updated:

    Listed by:

    Josh MIller 678-939-6628,

    eXp Realty

    Bought with:

    Andrew Vadala, 429104

    Watkins Real Estate Associates

    Source: GAMLS,MLS#: 10325702MLS Logo

    Facts & features

    Interior

    Bedrooms & bathrooms
    • Bedrooms: 4
    • Bathrooms: 4
    • Full bathrooms: 3
    • 1/2 bathrooms: 1
    • Main level bathrooms: 1
    • Main level bedrooms: 1
    Rooms
    • Room types: Bonus Room, Family Room, Laundry, Loft
    Kitchen
    • Features: Breakfast Area, Breakfast Bar, Kitchen Island, Pantry, Solid Surface Counters
    Heating
    • Central, Forced Air, Natural Gas
    Cooling
    • Ceiling Fan(s), Central Air, Electric, Zoned
    Appliances
    • Included: Convection Oven, Dishwasher, Disposal, Electric Water Heater, Microwave, Oven/Range (Combo), Stainless Steel Appliance(s)
    • Laundry: Other
    Features
    • High Ceilings, Master On Main Level
    • Flooring: Carpet, Tile, Hardwood
    • Basement: Bath Finished,Full,Finished,Daylight,Exterior Entry
    • Number of fireplaces: 1
    • Fireplace features: Living Room, Gas Log
    • Common walls with other units/homes: No Common Walls
    Interior area
    • Total structure area: 4,047
    • Total interior livable area: 4,047 sqft
    • Finished area above ground: 2,636
    • Finished area below ground: 1,411

    Property

    Parking
    • Total spaces: 2
    • Parking features: Garage Door Opener, Attached, Garage
    • Has attached garage: Yes
    Features
    • Levels: Two
    • Stories: 2
    • Patio & porch: Deck, Patio, Porch, Screened
    Lot
    • Size: 5,227 Square Feet
    • Features: Cul-De-Sac
    • Residential vegetation: Grassed
    Details
    • Parcel number: R7207 351

    Construction

    Type & style
    • Home type: SingleFamily
    • Architectural style: Traditional,Craftsman
    • Property subtype: Single Family Residence
    Materials
    • Stone, Concrete
    • Foundation: Slab
    • Roof: Composition
    Condition
    • Resale
    • New construction: No
    • Year built: 2014

    Utilities & green energy

    • Electric: 220 Volts
    • Sewer: Public Sewer
    • Water: Public
    • Utilities for property: Cable Available, Electricity Available, High Speed Internet, Natural Gas Available, Sewer Connected, Underground Utilities

    Community & HOA

    Community
    • Features: Sidewalks, Street Lights
    • Security: Security System, Smoke Detector(s)
    • Subdivision: Baxley Ridge
    HOA
    • Has HOA: Yes
    • Services included: Maintenance Grounds
    • HOA fee: $900 annually
    Location
    • Region: Suwanee

    Financial & listing details

    • Price per square foot: $154/sqft
    • Tax assessed value: $701,900
    • Annual tax amount: $6,081
    • Date on market: 6/27/2024
    • Cumulative days on market: 5 days
    • Listing agreement: Exclusive Agency
    • Electric utility on property: Yes

    Price history

    DateEventPrice
    8/2/2024Sold$625,000$154/sqft
    Source: GAMLS #10325702 Report a problem
    7/13/2024Pending sale$625,000$154/sqft
    Source: FMLS GA #7408397 Report a problem
    7/2/2024Contingent$625,000$154/sqft
    Source: GAMLS #10325702 Report a problem
    6/27/2024Listed for sale$625,000+113%$154/sqft
    Source: GAMLS #10325702 Report a problem
    7/31/2014Sold$293,395$72/sqft
    Source: Public Record Report a problem

    Public tax history

    YearProperty taxesTax assessment
    2025$6,982 +2.3%$280,760 +22.5%
    2024$6,821 +12.2%$229,200 +6.2%
    2023$6,081 -5.7%$215,920 +7.5%
    2022$6,446 +25%$200,800 +27.8%
    2021$5,155 +4.6%$157,160 +5.4%
    2020$4,928 +0.3%$149,120
    2019$4,915 -17.4%$149,120 +6.8%
    2018$5,954 +37%$139,640 +6.3%
    2016$4,345 +18.1%$131,400 +19.7%
    2015$3,680 $109,800
    Find assessor info on the county website

    Neighborhood: 30024

    Nearby schools

    GreatSchools rating
    Schools provided by the listing agent
    • Elementary: Parsons
    • Middle: Richard Hull
    • High: Peachtree Ridge

    Source: GAMLS. This data may not be complete. We recommend contacting the local school district to confirm school assignments for this home.

    Get a cash offer in 3 minutes
    Find out how much your home could sell for in as little as 3 minutes with a no-obligation cash offer.
    Estimated market value
    $618,600
    Get a cash offer in 3 minutes
    Find out how much your home could sell for in as little as 3 minutes with a no-obligation cash offer.
    Estimated market value
    $618,600