Nestled in the heart of Winter Park, this stunning home offers a perfect blend of elegance and functionality. Featuring three spacious bedrooms and two and a half baths, it boasts an open layout ideal for both family living and entertaining. The bright and airy living room is flooded with natural light, creating a welcoming space for relaxation. Beautiful floors flow seamlessly throughout, complementing the tasteful finishes and contemporary touches. The gourmet kitchen, equipped with stainless steel appliances and ample counter space, is a chef's delight. A cozy dining area just off the kitchen overlooks the lush backyard elevated with a wooden deck, making it perfect for gatherings. The primary suite offers a private retreat with a luxurious en-suite bath. The two additional bedrooms are generously sized and share a modern bathroom, while a conveniently located half-bath adds extra convenience for guests. Outside, the backyard provides an oasis for outdoor dining and relaxation. With a spacious deck and mature trees, it's an ideal setting for summer barbecues and peaceful evenings. Additional highlights include a dedicated laundry room and an attached garage with ample storage. Located in a charming neighborhood, this home is close to top-rated schools, parks, and shopping, making it a prime choice for any family. With its thoughtful layout and quality finishes, this property offers an unparalleled lifestyle opportunity in Winter Park. Don't miss your chance to make this exceptional house your home! <iframe src="https://show.tours/v/Vm5zkqm" width="640" height="360" frameborder="0" loading="lazy" allow="fullscreen; accelerometer; autoplay; encrypted-media; gyroscope; picture-in-picture; magnetometer; xr-spatial-tracking;"></iframe>
Sold for $415,000
$415,000
1820 BLAINE TERRACE, WINTER PARK, FL 32792
3beds
1,725sqft
Single Family Residence
Built in 1990
4,237 Square Feet Lot
$409,600 Zestimate®
$241/sqft
$2,656 Estimated rent
Home value
$409,600
$373,000 - $451,000
$2,656/mo
Zestimate® history
Owner options
List your home for rent
$2,656/mo
Rent Zestimate®
Find your next renter with Zillow Rental Manager. Plus, with online applications, you can quickly screen prospective tenants – for free.
$2,656/mo
Rent Zestimate®
Refinance and save
$2,837/mo
Est. payment
Refinancing to a lower rate could help reduce your monthly payments and save thousands over the life of the loan.
$2,837/mo
Est. payment
Explore your selling options
Work with a Zillow partner agent
Leverage their expertise and Zillow's premium Showcase listings to get your home seen by more buyers.
Get startedList with your own agent
Get your home in front of millions of buyers by listing it on Zillow.
Learn how to do itSell it yourself
Take full control of how buyers see your home on Zillow by listing For Sale by Owner (FSBO).
List your homeWhat's special
Attached garageSpacious bedroomsWooden deckLush backyardPeaceful eveningsOpen layoutAmple storage
Zillow last checked:
Listing updated:
Listed by:
Melissa Gonzalez 407-209-9326,
LPT REALTY, LLC 877-366-2213
Bought with:
Mayco Sampaio, 3498079
WEBB FLORIDA REALTY LLC
Source: Stellar MLS,MLS#: O6254945 Originating MLS: Orlando Regional
Originating MLS: Orlando Regional
Facts & features
Interior
Bedrooms & bathrooms
- Bedrooms: 3
- Bathrooms: 3
- Full bathrooms: 2
- 1/2 bathrooms: 1
Primary bedroom
- Description: Room4
- Features: Walk-In Closet(s)
- Level: Second
- Area: 241.68 Square Feet
- Dimensions: 15.9x15.2
Bedroom 2
- Description: Room5
- Features: Built-in Closet
- Level: Second
- Area: 123.52 Square Feet
- Dimensions: 10.2x12.11
Bedroom 3
- Description: Room6
- Features: Built-in Closet
- Level: Second
- Area: 140.76 Square Feet
- Dimensions: 10.2x13.8
Kitchen
- Description: Room1
- Features: Pantry, Granite Counters
- Level: First
- Area: 239.73 Square Feet
- Dimensions: 13.1x18.3
Laundry
- Description: Room3
- Level: Second
- Area: 25.55 Square Feet
- Dimensions: 5.11x5
Living room
- Description: Room2
- Level: First
- Area: 213.01 Square Feet
- Dimensions: 11.9x17.9
Heating
- Central
Cooling
- Central Air
Appliances
- Included: Dishwasher, Electric Water Heater, Microwave, Range, Refrigerator
- Laundry: Inside, Laundry Room, Upper Level
Features
- Ceiling Fan(s), PrimaryBedroom Upstairs, Walk-In Closet(s)
- Flooring: Laminate, Luxury Vinyl
- Has fireplace: No
Interior area
- Total structure area: 2,076
- Total interior livable area: 1,725 sqft
Property
Parking
- Total spaces: 1
- Parking features: Garage - Attached
- Attached garage spaces: 1
Features
- Levels: Two
- Stories: 2
- Patio & porch: Deck
- Exterior features: Sidewalk
- Fencing: Fenced,Wood
Lot
- Size: 4,237 Square Feet
- Features: Corner Lot
Details
- Parcel number: 34213053500000060
- Zoning: RMF-13
- Special conditions: None
Construction
Type & style
- Home type: SingleFamily
- Property subtype: Single Family Residence
Materials
- Block, Wood Frame
- Foundation: Slab
- Roof: Shingle
Condition
- New construction: No
- Year built: 1990
Utilities & green energy
- Sewer: Public Sewer
- Water: Public
- Utilities for property: Electricity Available, Sewer Available, Water Available
Community & HOA
Community
- Features: Community Mailbox, Deed Restrictions, Sidewalks
- Pet fee: $0 monthly
- Subdivision: VILLAS OF CASSELBERRY PHASE 3
HOA
- Has HOA: Yes
- Amenities included: Pool
- Services included: Community Pool, Manager, Pool Maintenance
- HOA fee: $63 monthly
- HOA name: Bobby Pizzuti
- HOA phone: 352-366-0234
Location
- Region: Winter Park
Financial & listing details
- Price per square foot: $241/sqft
- Tax assessed value: $359,316
- Annual tax amount: $3,020
- Date on market: 11/5/2024
- Cumulative days on market: 230 days
- Listing terms: Cash,Conventional,FHA,VA Loan
- Ownership: Fee Simple
- Total actual rent: 0
- Electric utility on property: Yes
- Road surface type: Paved, Asphalt
Price history
| Date | Event | Price |
|---|---|---|
| 8/5/2025 | Sold | $415,000-2.4%$241/sqft |
Source:  Stellar MLS #O6254945 Report a problem Stellar MLS #O6254945 Report a problem | ||
| 6/27/2025 | Pending sale | $425,000$246/sqft |
Source: Stellar MLS #O6254945 Report a problem | ||
| 3/24/2025 | Price change | $425,000-3.2%$246/sqft |
Source: Stellar MLS #O6254945 Report a problem | ||
| 12/10/2024 | Price change | $439,000-2.2%$254/sqft |
Source: Stellar MLS #O6254945 Report a problem | ||
| 11/5/2024 | Listed for sale | $449,000-0.1%$260/sqft |
Source: Stellar MLS #O6254945 Report a problem | ||
| 8/23/2024 | Listing removed | $449,526$261/sqft |
Source: Stellar MLS #O6162964 Report a problem | ||
| 3/8/2024 | Price change | $449,526-2.5%$261/sqft |
Source: Stellar MLS #O6162964 Report a problem | ||
| 2/9/2024 | Price change | $461,053-2.5%$267/sqft |
Source: Stellar MLS #O6162964 Report a problem | ||
| 1/8/2024 | Listed for sale | $472,875+97%$274/sqft |
Source: Stellar MLS #O6162964 Report a problem | ||
| 5/15/2018 | Sold | $240,000$139/sqft |
Source: Public Record Report a problem | ||
| 4/16/2018 | Pending sale | $240,000$139/sqft |
Source: Coldwell Banker Residential Real Estate - Winter Park #O5572009 Report a problem | ||
| 4/7/2018 | Listed for sale | $240,000$139/sqft |
Source: COLDWELL BANKER RESIDENTIAL RE #O5572009 Report a problem | ||
Public tax history
| Year | Property taxes | Tax assessment |
|---|---|---|
| 2025 | $3,483 +12.3% | $234,870 +2.9% |
| 2024 | $3,102 +2.7% | $228,251 +3% |
| 2023 | $3,020 +3.5% | $221,603 +3% |
| 2022 | $2,918 +1.9% | $215,149 +3% |
| 2021 | $2,864 +2.2% | $208,883 +1.4% |
| 2020 | $2,801 +1.2% | $205,999 +2.3% |
| 2019 | $2,768 | $201,368 +6.9% |
| 2018 | $2,768 -10.4% | $188,394 +21.4% |
| 2017 | $3,090 +11.3% | $155,137 +6.5% |
| 2016 | $2,775 +7% | $145,707 +6.3% |
| 2015 | $2,595 | $137,039 +6% |
| 2014 | $2,595 +19.2% | $129,267 +10.1% |
| 2013 | $2,177 +16.2% | $117,448 +15.2% |
| 2012 | $1,874 -10.6% | $101,956 -9.8% |
| 2011 | $2,096 -11.7% | $112,984 -10.9% |
| 2010 | $2,374 -19.3% | $126,867 -19.6% |
| 2009 | $2,942 -5.7% | $157,889 -11.4% |
| 2008 | $3,120 -19.4% | $178,105 -22.4% |
| 2007 | $3,870 +1.4% | $229,388 +10.4% |
| 2006 | $3,815 +42.8% | $207,806 +44.9% |
| 2005 | $2,672 +8.1% | $143,450 +11% |
| 2004 | $2,473 +69.1% | $129,182 +28.6% |
| 2003 | $1,462 +5.6% | $100,422 +5.3% |
| 2002 | $1,384 +6.1% | $95,368 +4.6% |
| 2000 | $1,304 | $91,132 |
Find assessor info on the county website
Neighborhood: 32792
Nearby homes
- $298,6003 bd2 ba1.1k sqft1822 Blaine Ter, Winter Park, FL 32792Off Market
- $368,4003 bd3 ba1.5k sqft1824 Blaine Ter, Winter Park, FL 32792Off Market
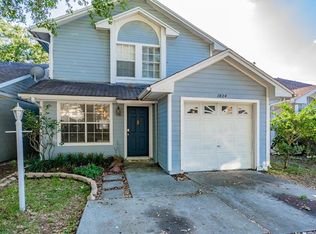
- $329,8003 bd2 ba1.4k sqft1826 Blaine Ter, Winter Park, FL 32792Off Market
- $328,9003 bd2 ba1.4k sqft1821 Blaine Ter, Winter Park, FL 32792Off Market
- $288,8002 bd2 ba1.1k sqft1819 Blaine Ter, Winter Park, FL 32792Off Market
- $341,3003 bd2 ba1.5k sqft1823 Blaine Ter, Winter Park, FL 32792Off Market
- $287,5002 bd2 ba996 sqft1828 Blaine Ter, Winter Park, FL 32792Off Market
- $365,9003 bd2 ba1.4k sqft1813 Blaine Ter, Winter Park, FL 32792Off Market
Nearby schools
GreatSchools rating
- 7/10Eastbrook Elementary SchoolGrades: PK-5Distance: 1 mi
- 8/10Tuskawilla Middle SchoolGrades: 6-8Distance: 3 mi
- 7/10Lake Howell High SchoolGrades: 9-12Distance: 2.8 mi
Schools provided by the listing agent
- Elementary: Eastbrook Elementary
- Middle: Tuskawilla Middle
- High: Lake Howell High
Source: Stellar MLS. This data may not be complete. We recommend contacting the local school district to confirm school assignments for this home.
Get a cash offer in 3 minutes
Find out how much your home could sell for in as little as 3 minutes with a no-obligation cash offer.
Estimated market value
$409,600
Get a cash offer in 3 minutes
Find out how much your home could sell for in as little as 3 minutes with a no-obligation cash offer.
Estimated market value
$409,600
- Florida
- Seminole County
- Winter Park
- 32792
- 1820 BLAINE TERRACE
Nearby cities
Nearby neighborhoods
Nearby zip codes
Other Winter Park Topics
