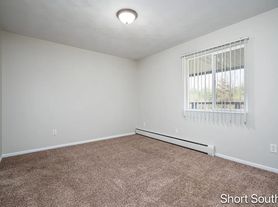
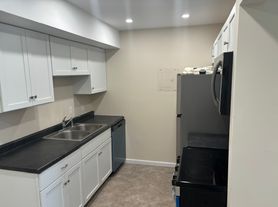
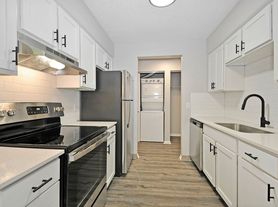
The 1605 S floor plan brings 1,603 square feet together in a layout that feels practical, open, and easy to live in.
Pantry storage keeps everyday kitchen essentials close at hand. A mudroom near the garage entry creates a practical landing spot for shoes, bags, and daily essentials. The primary suite is positioned as a comfortable retreat and a private bath. The bedroom arrangement keeps the secondary bedrooms integrated into the plan without crowding the main living areas. Dedicated laundry placement keeps an everyday necessity built directly into the layout. A garage supports both parking and everyday storage. The main living area is centered around a great room and kitchen that sit in close connection, creating an easy setup for cooking, dining, and relaxing without separating the household. A dining nook gives meals their own defined space while staying connected to the kitchen.
Apartment for rent
Apartment
Available Fri Nov 6 2026
Cats, dogs OK
What's special
Private bathPantry storageDedicated laundry placement
- 1 day |
- -- |
- -- |
Zillow last checked:
Listing updated:
Travel times

Let’s turn your rent into credit progress
Build credit history with every on-time payment and get credit for the payment you’re already making.
Facts & features
Interior
Bedrooms & bathrooms
- Bedrooms: 3
- Bathrooms: 2
- Full bathrooms: 2
Interior area
- Total interior livable area: 1,603 sqft
Property
Parking
- Details: Contact manager
Construction
Type & style
- Home type: Apartment
- Property subtype: Apartment
Building
Management
- Pets allowed: Yes
Community & HOA
Location
- Region: Portage
Financial & listing details
- Lease term: 6 months, 12 months, 13 months, 14 months, 15 months, 16 months, 17 months, 18 months, 19 months, 20 months, 21 months, 22 months, 23 months, 24 months
Price history
| Date | Event | Price |
|---|---|---|
| 10/11/2026 | Listed for rent | $2,695$2/sqft |
Source: Zillow Rentals Report a problem | ||