Skip main navigation
Closed
  • $581,000

    1820 Bolson Dr, Downers Grove, IL 60516

    3beds
    2,116sqft
    Single Family Residence
    Built in 1971
    0.26 Acres Lot
    $587,900 Zestimate®
    $275/sqft
    $3,219 Estimated rent

    Home value

    $587,900

    $541,000 - $641,000

    $3,219/mo

    Zestimate® history
    Loading
    Loading...

    Owner options

    List your home for rent

    $3,219/mo

    Rent Zestimate®

    Find your next renter with Zillow Rental Manager. Plus, with online applications, you can quickly screen prospective tenants – for free.

    Learn more

    $3,219/mo

    Rent Zestimate®

    Refinance and save

    $3,391/mo

    Est. payment

    Refinancing to a lower rate could help reduce your monthly payments and save thousands over the life of the loan.

    See today's rates

    $3,391/mo

    Est. payment

    Explore your selling options

    Work with a Zillow partner agent

    Leverage their expertise and Zillow's premium Showcase listings to get your home seen by more buyers.

    Get started

    List with your own agent

    Get your home in front of millions of buyers by listing it on Zillow.

    Learn how to do it

    Sell it yourself

    Take full control of how buyers see your home on Zillow by listing For Sale by Owner (FSBO).

    List your home

    What's special

    Idyllic tree-lined streetSpacious attached two-car garage
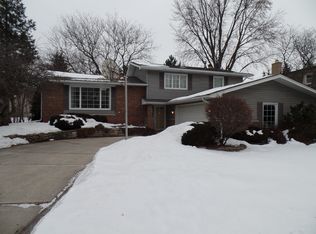
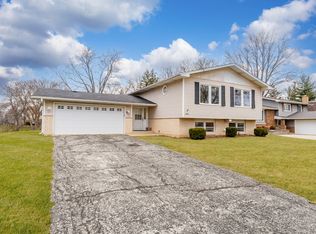
    Nestled on an idyllic, tree-lined street, this three-bedroom, 2.1-bath home is ready for its next owner. Recently updated, it offers a fresh, neutral palette with new flooring and paint throughout, an ideal canvas for your personal touches. All three bedrooms are located on the upper level, including a primary suite featuring a full bath and multiple closets. Step outside to an expansive backyard with mature trees that backs to a charming, tranquil creek. A spacious attached two-car garage provides added convenience for our Chicago winters. Ideally situated, the home offers easy access to parks, dining, and shopping. Let this home be the next stage in your life.

    Zillow last checked:

    Listing updated:

    Listed by:

    Gary Lee 630-449-2110,

    @properties Christie's International Real Estate

    Bought with:

    David Pickard, ABR,PSA

    RE/MAX Suburban

    Source: MRED as distributed by MLS GRID,MLS#: 12608480MLS Logo

    Facts & features

    Interior

    Bedrooms & bathrooms
    • Bedrooms: 3
    • Bathrooms: 3
    • Full bathrooms: 2
    • 1/2 bathrooms: 1
    Rooms
    • Room types: No additional rooms
    Primary bedroom
    • Features: Flooring (Carpet), Bathroom (Full)
    • Level: Second
    • Area: 288 Square Feet
    • Dimensions: 24X12
    Bedroom 2
    • Features: Flooring (Carpet)
    • Level: Second
    • Area: 130 Square Feet
    • Dimensions: 13X10
    Bedroom 3
    • Features: Flooring (Carpet)
    • Level: Second
    • Area: 143 Square Feet
    • Dimensions: 13X11
    Dining room
    • Features: Flooring (Wood Laminate)
    • Level: Main
    • Area: 144 Square Feet
    • Dimensions: 12X12
    Family room
    • Features: Flooring (Wood Laminate)
    • Level: Main
    • Area: 220 Square Feet
    • Dimensions: 20X11
    Kitchen
    • Features: Kitchen (Eating Area-Table Space, Pantry-Closet, SolidSurfaceCounter, Updated Kitchen), Flooring (Wood Laminate)
    • Level: Main
    • Area: 187 Square Feet
    • Dimensions: 17X11
    Laundry
    • Level: Basement
    • Area: 1225 Square Feet
    • Dimensions: 49X25
    Living room
    • Features: Flooring (Wood Laminate)
    • Level: Main
    • Area: 234 Square Feet
    • Dimensions: 18X13
    Heating
    • Natural Gas, Forced Air
    Cooling
    • Central Air
    Appliances
    • Included: Range, Dishwasher, Refrigerator, Range Hood
    • Laundry: Gas Dryer Hookup
    Features
    • Walk-In Closet(s)
    • Flooring: Laminate, Carpet
    • Basement: Unfinished,Full
    • Number of fireplaces: 1
    • Fireplace features: Gas Starter, Family Room
    Interior area
    • Total structure area: 3,272
    • Total interior livable area: 2,116 sqft

    Property

    Parking
    • Total spaces: 2
    • Parking features: Concrete, Yes, Attached, Garage
    • Attached garage spaces: 2
    Accessibility
    • Accessibility features: No Disability Access
    Features
    • Stories: 2
    • Patio & porch: Patio
    Lot
    • Size: 0.26 Acres
    • Dimensions: 75x150
    Details
    • Parcel number: 0919102007
    • Special conditions: None

    Construction

    Type & style
    • Home type: SingleFamily
    • Property subtype: Single Family Residence
    Materials
    • Brick, Shingle Siding
    • Foundation: Concrete Perimeter
    • Roof: Asphalt
    Condition
    • New construction: No
    • Year built: 1971
    • Major remodel year: 2026

    Utilities & green energy

    • Electric: Circuit Breakers
    • Sewer: Public Sewer
    • Water: Lake Michigan, Public

    Community & HOA

    HOA
    • Services included: None
    Location
    • Region: Downers Grove

    Financial & listing details

    • Price per square foot: $275/sqft
    • Tax assessed value: $157,677
    • Annual tax amount: $9,027
    • Date on market: 4/23/2026
    • Listing terms: Conventional
    • Ownership: Fee Simple

    Price history

    DateEventPrice
    5/22/2026Sold$581,000+2.7%$275/sqft
    Source: MRED as distributed by MLS GRID #12608480 Report a problem
    4/30/2026Contingent$565,500$267/sqft
    Source: MRED as distributed by MLS GRID #12608480 Report a problem
    4/23/2026Listed for sale$565,500+277%$267/sqft
    Source: MRED as distributed by MLS GRID #12608480 Report a problem
    3/10/2016Listing removed$2,100$1/sqft
    Source: City Life Realty #09157151 Report a problem
    3/6/2016Listed for rent$2,100+5%$1/sqft
    Source: City Life Realty #09157151 Report a problem
    5/19/2015Listing removed$2,000$1/sqft
    Source: Fran Griffin Broker #08880981 Report a problem
    3/3/2015Listed for rent$2,000$1/sqft
    Source: Fran Griffin, Broker #08849090 Report a problem
    6/4/1996Sold$150,000$71/sqft
    Source: Public Record Report a problem

    Public tax history

    YearProperty taxesTax assessment
    2024$9,027 +4.8%$157,677 +8.8%
    2023$8,616 +5.7%$144,950 +4.6%
    2022$8,155 +6.8%$138,570 +1.1%
    2021$7,637 +1.8%$137,000 +2%
    2020$7,502 +3.1%$134,290
    2019$7,277 +0.3%--
    2018$7,257 +3.1%$126,980 +3.9%
    2017$7,040 +1.8%$122,190 +4.8%
    2016$6,916 +0.8%$116,620 +6.3%
    2015$6,862 -0.2%$109,720 +2.9%
    2014$6,876 +2.2%$106,670 +0.7%
    2013$6,725 +3.4%$105,970 -4.3%
    2012$6,504 +1.9%$110,740 -6.1%
    2011$6,381 +8.8%$117,940 +0.8%
    2010$5,864 +1.6%$117,010 -5.8%
    2009$5,770 +4.1%$124,200
    2008$5,542 +4.4%$124,200 +5.9%
    2007$5,310 +8.9%$117,280 +11.3%
    2006$4,875 +4.1%$105,400 +7.7%
    2005$4,682 +2.7%$97,860 +7%
    2004$4,558 +5.3%$91,460 +10%
    2003$4,327 +5.6%$83,140 +9.5%
    2002$4,097 +8.6%$75,960 +6.8%
    2001$3,772 +2.1%$71,140 +3.5%
    2000$3,694 $68,740
    Find assessor info on the county website

    Neighborhood: 60516

    Nearby schools

    GreatSchools rating
    Schools provided by the listing agent
    • Elementary: Indian Trail Elementary School
    • Middle: O Neill Middle School
    • High: Downers Grove South High School
    • District: 58

    Source: MRED as distributed by MLS GRID. This data may not be complete. We recommend contacting the local school district to confirm school assignments for this home.

    Get a cash offer in 3 minutes
    Find out how much your home could sell for in as little as 3 minutes with a no-obligation cash offer.
    Estimated market value
    $587,900
    Get a cash offer in 3 minutes
    Find out how much your home could sell for in as little as 3 minutes with a no-obligation cash offer.
    Estimated market value
    $587,900