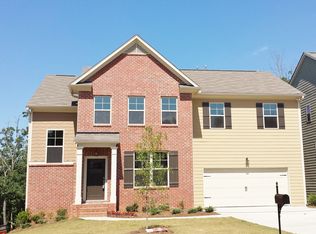
Welcome to Your Dream Home in the Sought-After Riverbrooke Community! This beautiful home features a charming brick front and an inviting foyer that opens into a bright study-perfect for work or hosting guests. The gourmet kitchen is a true showstopper, complete with a stylish backsplash, stained cabinetry, cooktop with vent hood, built-in oven and microwave, a center island with granite countertops, and a spacious pantry. The kitchen flows seamlessly into the breakfast area and sunlit family room, where a cozy fireplace and a wall of windows create a warm, welcoming atmosphere. Step outside to a large deck that offers stunning sunset views and is ideal for outdoor dining or stargazing. The main level also includes a guest bedroom with a full tiled bath and a standing shower-perfect for visitors or multi-generational living. Upstairs, the luxurious primary suite features a double tray ceiling, an adjoining sitting area for relaxation or entertainment, and a private extended balcony. The spa-like en-suite bath offers double vanities, a garden tub, a separate shower, and leads to a spacious walk-around closet. Three additional bedrooms complete the upper level-two share a hall bath, while one enjoys its own private en-suite. A dedicated laundry room adds everyday convenience, and each room is filled with natural light and fresh air. The unfinished basement offers approximately 1,400 square feet of customizable space-ready to be finished to match your lifestyle needs. Additional features include a rare 3-car garage. Located in a vibrant, family-friendly neighborhood, Riverbrooke offers amenities such as a swimming pool, four lighted tennis courts, and a clubhouse. Zoned for award-winning schools and benefiting from favorable Forsyth County taxes, this is an incredible opportunity to own a home in one of Cumming's most desirable communities. Don't miss your chance-schedule a showing today!
Closed
$650,000
1820 Brushfoot Trl, Suwanee, GA 30024
5beds
3,218sqft
Single Family Residence
Built in 2014
10,018 Square Feet Lot
$645,800 Zestimate®
$202/sqft
$3,190 Estimated rent
Home value
$645,800
$601,000 - $691,000
$3,190/mo
Zestimate® history
Owner options
List your home for rent
$3,190/mo
Rent Zestimate®
Find your next renter with Zillow Rental Manager. Plus, with online applications, you can quickly screen prospective tenants – for free.
$3,190/mo
Rent Zestimate®
Refinance and save
$4,528/mo
Est. payment
Refinancing to a lower rate could help reduce your monthly payments and save thousands over the life of the loan.
$4,528/mo
Est. payment
Explore your selling options
Work with a Zillow partner agent
Leverage their expertise and Zillow's premium Showcase listings to get your home seen by more buyers.
Get startedList with your own agent
Get your home in front of millions of buyers by listing it on Zillow.
Learn how to do itSell it yourself
Take full control of how buyers see your home on Zillow by listing For Sale by Owner (FSBO).
List your homeWhat's special
Swimming poolCozy fireplacePrivate extended balconyLuxurious primary suiteCharming brick frontWall of windowsAdjoining sitting area
Zillow last checked:
Listing updated:
Listed by:
Lavanya Thadiparthi 678-761-0875,
Sekhars Realty, Inc.,
Sekhar Thadiparthi 404-808-9978,
Sekhars Realty, Inc.
Bought with:
Sekhar Thadiparthi, 344359
Sekhars Realty, Inc.
Source: GAMLS,MLS#: 10560810
Facts & features
Interior
Bedrooms & bathrooms
- Bedrooms: 5
- Bathrooms: 4
- Full bathrooms: 4
- Main level bathrooms: 1
- Main level bedrooms: 1
Rooms
- Room types: Family Room, Foyer, Laundry, Other
Kitchen
- Features: Breakfast Area, Kitchen Island, Pantry, Solid Surface Counters
Heating
- Natural Gas
Cooling
- Ceiling Fan(s), Central Air
Appliances
- Included: Dishwasher, Disposal, Gas Water Heater, Microwave
- Laundry: Upper Level
Features
- Double Vanity, High Ceilings, Wine Cellar
- Flooring: Carpet, Hardwood
- Windows: Double Pane Windows
- Basement: Daylight,Exterior Entry,Interior Entry,Unfinished
- Number of fireplaces: 1
- Fireplace features: Factory Built, Family Room, Gas Log, Gas Starter
- Common walls with other units/homes: No Common Walls
Interior area
- Total structure area: 3,218
- Total interior livable area: 3,218 sqft
- Finished area above ground: 3,218
- Finished area below ground: 0
Property
Parking
- Total spaces: 3
- Parking features: Attached, Garage, Garage Door Opener, Kitchen Level
- Has attached garage: Yes
Features
- Levels: Two
- Stories: 2
- Patio & porch: Deck, Patio
- Exterior features: Other
- Fencing: Back Yard,Fenced
- Body of water: None
Lot
- Size: 10,018 Square Feet
- Features: Level, Private
Details
- Parcel number: 204 335
Construction
Type & style
- Home type: SingleFamily
- Architectural style: Traditional
- Property subtype: Single Family Residence
Materials
- Brick
- Roof: Composition
Condition
- Resale
- New construction: No
- Year built: 2014
Utilities & green energy
- Sewer: Public Sewer
- Water: Public
- Utilities for property: Electricity Available, High Speed Internet, Natural Gas Available, Phone Available, Sewer Available, Underground Utilities, Water Available
Community & HOA
Community
- Features: Playground, Pool, Sidewalks, Street Lights, Tennis Court(s)
- Security: Carbon Monoxide Detector(s), Smoke Detector(s)
- Subdivision: Riverbrooke
HOA
- Has HOA: Yes
- Services included: Trash
- HOA fee: $650 annually
Location
- Region: Suwanee
Financial & listing details
- Price per square foot: $202/sqft
- Tax assessed value: $660,550
- Annual tax amount: $5,138
- Date on market: 7/9/2025
- Cumulative days on market: 35 days
- Listing agreement: Exclusive Right To Sell
- Electric utility on property: Yes
Price history
| Date | Event | Price |
|---|---|---|
| 8/29/2025 | Sold | $650,000-3.7%$202/sqft |
Source:  GAMLS #10560810 Report a problem GAMLS #10560810 Report a problem | ||
| 8/13/2025 | Pending sale | $675,000$210/sqft |
Source:  FMLS GA #7612482 Report a problem FMLS GA #7612482 Report a problem | ||
| 7/19/2025 | Price change | $675,000-0.7%$210/sqft |
Source: GAMLS #10560810 Report a problem | ||
| 7/10/2025 | Listed for sale | $679,900+114.7%$211/sqft |
Source: FMLS GA #7612482 Report a problem | ||
| 9/26/2014 | Sold | $316,660$98/sqft |
Source: Public Record Report a problem | ||
Public tax history
| Year | Property taxes | Tax assessment |
|---|---|---|
| 2025 | $5,267 +2.5% | $264,220 +4% |
| 2024 | $5,138 +16% | $253,936 +9.2% |
| 2023 | $4,431 -1.7% | $232,528 +20.8% |
| 2022 | $4,507 +19.4% | $192,548 +30.3% |
| 2021 | $3,776 -0.6% | $147,804 -0.8% |
| 2020 | $3,800 +5.3% | $148,980 +6.9% |
| 2019 | $3,608 +4.9% | $139,392 +7% |
| 2017 | $3,440 +4.7% | $130,268 +6% |
| 2016 | $3,284 | $122,908 +5.1% |
| 2015 | $3,284 +933.7% | $116,908 +874.2% |
| 2014 | $318 -0.2% | $12,000 |
| 2013 | $318 -0.2% | $12,000 |
| 2012 | $319 | $12,000 |
Find assessor info on the county website
Neighborhood: 30024
Nearby homes
- $668,9005 bd4 ba3.3k sqft1830 Brushfoot Trl, Suwanee, GA 30024Off Market
- $3,6006 bd4 ba4.7k sqft1805 Kingsbridge Ct, Suwanee, GA 30024For Rent

- $602,1005 bd3 ba2.6k sqft1840 Brushfoot Trl, Suwanee, GA 30024Off Market
- $648,2005 bd3 ba2.9k sqft1815 Kingsbridge Ct, Suwanee, GA 30024Off Market
- $555,5005 bd3 ba2.6k sqft1805 Brushfoot Trl, Suwanee, GA 30024Off Market
- $690,0006 bd5 ba3.2k sqft1815 Brushfoot Trl, Suwanee, GA 30024Off Market
- $654,7005 bd4 ba3.3k sqft1850 Brushfoot Trl, Suwanee, GA 30024Off Market
- $680,9005 bd3 ba4.5k sqft1825 Brushfoot Trl, Suwanee, GA 30024Off Market
Nearby schools
GreatSchools rating
- 9/10Settles Bridge Elementary SchoolGrades: PK-5Distance: 0.6 mi
- 9/10Riverwatch Middle SchoolGrades: 6-8Distance: 0.4 mi
- 10/10Lambert High SchoolGrades: 9-12Distance: 1.8 mi
Schools provided by the listing agent
- Elementary: Settles Bridge
- Middle: Riverwatch
- High: Lambert
Source: GAMLS. This data may not be complete. We recommend contacting the local school district to confirm school assignments for this home.
Get a cash offer in 3 minutes
Find out how much your home could sell for in as little as 3 minutes with a no-obligation cash offer.
Estimated market value
$645,800
Get a cash offer in 3 minutes
Find out how much your home could sell for in as little as 3 minutes with a no-obligation cash offer.
Estimated market value
$645,800
- Georgia
- Forsyth County
- Suwanee
- 30024
- 1820 Brushfoot Trl
Nearby cities
Nearby zip codes
Other Suwanee Topics
