Skip main navigation
Sold
  • Price Unknown

    1820 Buckner Dr, Longview, TX 75604

    5beds
    2,159sqft
    Single Family Residence
    Built in 1976
    0.29 Acres Lot
    $303,000 Zestimate®
    $--/sqft
    $2,506 Estimated rent

    Home value

    $303,000

    $279,000 - $330,000

    $2,506/mo

    Zestimate® history
    Loading
    Loading...

    Owner options

    List your home for rent

    $2,506/mo

    Rent Zestimate®

    Find your next renter with Zillow Rental Manager. Plus, with online applications, you can quickly screen prospective tenants – for free.

    Learn more

    $2,506/mo

    Rent Zestimate®

    Refinance and save

    Refinancing to a lower rate could help reduce your monthly payments and save thousands over the life of the loan.

    See today's rates

    Explore your selling options

    Work with a Zillow partner agent

    Leverage their expertise and Zillow's premium Showcase listings to get your home seen by more buyers.

    Get started

    List with your own agent

    Get your home in front of millions of buyers by listing it on Zillow.

    Learn how to do it

    Sell it yourself

    Take full control of how buyers see your home on Zillow by listing For Sale by Owner (FSBO).

    List your home

    What's special

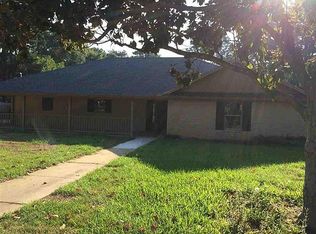

    Incredible home for a great price. This home was completely rebuilt in 2014 by a local builder. The entire house was transformed from its origin to a new home with contemporary designs and materials used throughout. The main 2159sf house has 4 bedrooms and 3 full baths. This home has an open concept in the kitchen, dining and living room areas. The kitchen has beautiful stained cabinetry with granite countertops. There are tons of cabinets and counter space in the kitchen with a view into a spacious living room with a vaulted ceiling. There are 4 large bedrooms with lots of closet space. All windows are double pane energy efficient. Outside the exterior trim was all upgraded to Hardboard soffits and fascia and looks like new. The backyard has wooden privacy fencing around an in-ground pool area and deck. The bonus to this great home- At the end of the spacious concrete driveway is a cute, 482sf one bedroom, one bathroom detached apartment.

    Zillow last checked:

    Listing updated:

    Listed by:

    Jim Kilpatrick 903-736-5382,

    Accent Real Estate LLC

    Bought with:

    Jim Kilpatrick

    Accent Real Estate LLC

    Source: LGVBOARD,MLS#: 20245589MLS Logo

    Facts & features

    Interior

    Bedrooms & bathrooms
    • Bedrooms: 5
    • Bathrooms: 3
    • Full bathrooms: 4
    Bathroom
    • Features: Shower and Tub
    Heating
    • Central Gas
    Cooling
    • Central Electric
    Appliances
    • Included: Elec Range/Oven, Dishwasher, Disposal, Plumbed For Ice Maker, Gas Water Heater
    Features
    • Ceiling Fan(s), Granite Counters, Ceiling Fans, High Speed Internet, In-Law Floorplan
    • Windows: Double Pane Windows
    • Has fireplace: No
    • Fireplace features: None
    Interior area
    • Total structure area: 2,159
    • Total interior livable area: 2,159 sqft

    Property

    Parking
    • Parking features: No Garage, None, Concrete
    • Has uncovered spaces: Yes
    Features
    • Levels: One
    • Stories: 1
    • Patio & porch: Covered, Deck
    • Exterior features: Rain Gutters
    • Has private pool: Yes
    • Pool features: In Ground
    • Fencing: Wood
    Lot
    • Size: 0.29 Acres
    • Dimensions: 100 x 127
    • Features: Landscaped, Native Grass, Sandy Loam
    • Topography: Level
    Details
    • Additional structures: Guest House, Guest Quarters, Storage Buildings
    • Parcel number: 180005

    Construction

    Type & style
    • Home type: SingleFamily
    • Property subtype: Single Family Residence
    Materials
    • Brick Veneer, Shingle Siding
    • Foundation: Slab
    • Roof: Composition
    Condition
    • Year built: 1976

    Utilities & green energy

    • Gas: Gas
    • Sewer: Public Sewer
    • Water: City
    • Utilities for property: Electricity Available, Cable Available

    Community & neighborhood

    Location
    • Region: Longview

    Other

    Other facts
    • Listing terms: Cash,FHA,Conventional,VA Loan
    • Road surface type: Asphalt

    Price history

    DateEventPrice
    11/18/2024Sold--
    Source: LGVBOARD #20245589 Report a problem
    10/16/2024Pending sale$299,500$139/sqft
    Source: LGVBOARD #20245589 Report a problem
    9/19/2024Price change$299,500-1.8%$139/sqft
    Source: LGVBOARD #20245589 Report a problem
    9/9/2024Listed for sale$305,000$141/sqft
    Source: LGVBOARD #20245589 Report a problem

    Public tax history

    Tax history is unavailable.

    Neighborhood: 75604

    Nearby schools

    GreatSchools rating
    Schools provided by the listing agent
    • District: Pine Tree ISD

    Source: LGVBOARD. This data may not be complete. We recommend contacting the local school district to confirm school assignments for this home.