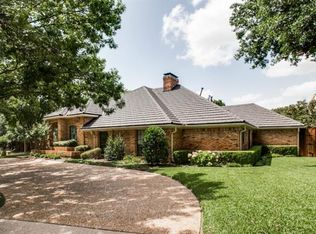
Step into the lap of luxury at 1820 Burningtree Lane, an exquisite 5 bedroom, 4 and a half bath home nestled on the prestigious Gleneagles Golf Course in Plano. Situated in a peaceful cul-de-sac, this stunning residence offers breathtaking views of the meticulously manicured fairways and greens that stretch as far as the eye can see.The expansive layout provides ample space for entertaining guests, with its generously sized living areas that seamlessly flow from one to another. The updated kitchen serves as the heart of this home, featuring modern appliances and a stylish design. Step outside into your own private oasis where a sparkling pool and spa await.A brand-new pergola with a firepit adds an extra touch of luxury and creates an inviting atmosphere for outdoor gatherings. Convenience is key with this property, as it offers a three-car garage and is just steps away from a sprawling park adorned with a picturesque pond and winding walking trails.
Sold
Price Unknown
1820 Burning Tree Ln, Plano, TX 75093
5beds
4,546sqft
Single Family Residence
Built in 1986
0.36 Acres Lot
$1,345,200 Zestimate®
$--/sqft
$6,740 Estimated rent
Home value
$1,345,200
$1.24M - $1.47M
$6,740/mo
Zestimate® history
Owner options
List your home for rent
$6,740/mo
Rent Zestimate®
Find your next renter with Zillow Rental Manager. Plus, with online applications, you can quickly screen prospective tenants – for free.
$6,740/mo
Rent Zestimate®
Refinance and save
$560/mo
Est. payment
Refinancing to a lower rate could help reduce your monthly payments and save thousands over the life of the loan.
$560/mo
Est. payment
Explore your selling options
Work with a Zillow partner agent
Leverage their expertise and Zillow's premium Showcase listings to get your home seen by more buyers.
Get startedList with your own agent
Get your home in front of millions of buyers by listing it on Zillow.
Learn how to do itSell it yourself
Take full control of how buyers see your home on Zillow by listing For Sale by Owner (FSBO).
List your homeWhat's special
Picturesque pondModern appliancesPrivate oasisAmple spaceThree-car garageExpansive layoutUpdated kitchen
Zillow last checked:
Listing updated:
Listed by:
Christy Berry 0562544 214-693-1600,
Compass RE Texas, LLC. 214-814-8100
Bought with:
Heidi Frederick
Christies International R.E.
Source: NTREIS,MLS#: 20509870
Facts & features
Interior
Bedrooms & bathrooms
- Bedrooms: 5
- Bathrooms: 4
- Full bathrooms: 4
Primary bedroom
- Level: First
- Dimensions: 15 x 18
Bedroom
- Level: First
- Dimensions: 13 x 14
Bedroom
- Level: Second
- Dimensions: 16 x 16
Bedroom
- Level: Second
- Dimensions: 13 x 14
Bedroom
- Level: Second
- Dimensions: 13 x 14
Primary bathroom
- Features: Built-in Features, Dual Sinks, Double Vanity, Garden Tub/Roman Tub, Jetted Tub, Solid Surface Counters, Separate Shower
- Level: First
Breakfast room nook
- Level: First
- Dimensions: 12 x 11
Dining room
- Level: First
- Dimensions: 13 x 14
Family room
- Features: Built-in Features, Fireplace
- Level: First
- Dimensions: 19 x 17
Kitchen
- Features: Built-in Features, Eat-in Kitchen, Granite Counters, Kitchen Island, Pantry, Walk-In Pantry
- Level: First
- Dimensions: 13 x 14
Living room
- Features: Built-in Features
- Level: First
- Dimensions: 19 x 15
Utility room
- Features: Built-in Features, Sink, Utility Room, Utility Sink
- Level: First
- Dimensions: 8 x 9
Heating
- Central, Fireplace(s), Natural Gas, Zoned
Cooling
- Central Air, Ceiling Fan(s), Electric, Zoned
Appliances
- Included: Some Gas Appliances, Dishwasher, Gas Cooktop, Disposal, Gas Oven, Gas Range, Ice Maker, Plumbed For Gas, Refrigerator, Water Purifier
- Laundry: Washer Hookup, Electric Dryer Hookup, Laundry in Utility Room
Features
- Wet Bar, Built-in Features, Chandelier, Central Vacuum, Dry Bar, Double Vanity, Eat-in Kitchen, High Speed Internet, Kitchen Island, Open Floorplan, Paneling/Wainscoting, Cable TV, Walk-In Closet(s), Wired for Sound
- Flooring: Ceramic Tile, Hardwood, Tile, Wood
- Windows: Bay Window(s), Skylight(s), Shutters, Window Coverings
- Has basement: No
- Number of fireplaces: 2
- Fireplace features: Family Room, Gas, Gas Log, Gas Starter, Living Room, Masonry, Wood Burning
Interior area
- Total interior livable area: 4,546 sqft
Property
Parking
- Total spaces: 3
- Parking features: Covered, Driveway, Garage Faces Front, Garage, Garage Door Opener, Kitchen Level, Parking Pad, Storage, Workshop in Garage
- Attached garage spaces: 3
- Has uncovered spaces: Yes
Features
- Levels: Two
- Stories: 2
- Patio & porch: Awning(s), Rear Porch, Other, Patio, Covered, Deck
- Exterior features: Awning(s), Deck, Lighting, Outdoor Living Area, Rain Gutters
- Pool features: Gunite, Heated, In Ground, Outdoor Pool, Pool, Pool/Spa Combo
- Has spa: Yes
- Spa features: Hot Tub
- Fencing: Brick,Fenced,Masonry,Metal
Lot
- Size: 0.36 Acres
- Dimensions: 183 x 83
- Features: Cul-De-Sac, Backs to Greenbelt/Park, Interior Lot, Landscaped, Native Plants, On Golf Course, Subdivision, Sprinkler System
Details
- Additional structures: Pergola
- Parcel number: R169102201501
Construction
Type & style
- Home type: SingleFamily
- Architectural style: Traditional,Detached
- Property subtype: Single Family Residence
- Attached to another structure: Yes
Materials
- Brick, Wood Siding
- Foundation: Slab
- Roof: Asphalt
Condition
- Year built: 1986
Utilities & green energy
- Sewer: Public Sewer
- Water: Public
- Utilities for property: Natural Gas Available, Sewer Available, Separate Meters, Water Available, Cable Available
Green energy
- Energy efficient items: Appliances, Doors, Insulation, Windows
Community & neighborhood
Security
- Security features: Security System Owned, Security System, Smoke Detector(s), Security Lights
Community
- Community features: Golf, Lake, Playground, Trails/Paths, Curbs, Sidewalks
Location
- Region: Plano
- Subdivision: Old Shepard Place Phase Six
HOA & financial
HOA
- Has HOA: Yes
- HOA fee: $560 annually
- Services included: Maintenance Grounds, Security
- Association name: CMA Management
- Association phone: 972-943-2828
Other
Other facts
- Listing terms: Cash,Conventional,Other
Price history
| Date | Event | Price |
|---|---|---|
| 3/18/2024 | Sold | -- |
Source: NTREIS #20509870 Report a problem | ||
| 2/22/2024 | Pending sale | $1,249,000$275/sqft |
Source: NTREIS #20509870 Report a problem | ||
| 2/15/2024 | Contingent | $1,249,000$275/sqft |
Source: NTREIS #20509870 Report a problem | ||
| 2/1/2024 | Price change | $1,249,000-3.8%$275/sqft |
Source: NTREIS #20509870 Report a problem | ||
| 1/11/2024 | Listed for sale | $1,299,000+85.6%$286/sqft |
Source: NTREIS #20509870 Report a problem | ||
| 6/5/2014 | Sold | -- |
Source: Agent Provided Report a problem | ||
| 2/14/2014 | Listed for sale | $699,900+14.8%$154/sqft |
Source: Ebby Halliday Realtors #12090540 Report a problem | ||
| 5/24/2010 | Sold | -- |
Source: Agent Provided Report a problem | ||
| 2/4/2010 | Price change | $609,900-2.4%$134/sqft |
Source: Keller Williams - Frisco #11303920 Report a problem | ||
| 12/5/2009 | Price change | $624,900-2.3%$137/sqft |
Source: Keller Williams - Frisco #11303920 Report a problem | ||
| 11/25/2009 | Listed for sale | $639,900$141/sqft |
Source: Keller Williams - Frisco #11303920 Report a problem | ||
Public tax history
| Year | Property taxes | Tax assessment |
|---|---|---|
| 2025 | $16,904 +6% | $1,150,000 +6.9% |
| 2024 | $15,946 +8.8% | $1,076,260 +10% |
| 2023 | $14,653 -5.7% | $978,418 +10% |
| 2022 | $15,533 +2.3% | $889,471 +10% |
| 2021 | $15,179 -9.8% | $808,610 -9.2% |
| 2020 | $16,827 +5.4% | $890,555 +6.2% |
| 2019 | $15,960 -2.1% | $838,834 +3.6% |
| 2018 | $16,311 +12.4% | $809,479 -3.3% |
| 2017 | $14,516 | $837,282 +18.3% |
| 2016 | $14,516 +7.4% | $708,026 +6.2% |
| 2015 | $13,519 | $666,730 +4.1% |
| 2014 | $13,519 | $640,665 +7.1% |
| 2013 | -- | $598,084 +1.8% |
| 2012 | -- | $587,601 -0.9% |
| 2011 | -- | $592,748 -2.7% |
| 2010 | -- | $609,126 -2.3% |
| 2009 | -- | $623,526 -0.6% |
| 2008 | -- | $627,360 +0.3% |
| 2007 | -- | $625,768 +6.3% |
| 2006 | -- | $588,489 +0.3% |
| 2005 | -- | $586,834 -1.4% |
| 2003 | -- | $594,949 +0.4% |
| 2002 | -- | $592,810 +0.4% |
| 2001 | -- | $590,370 -2% |
| 2000 | -- | $602,380 |
Find assessor info on the county website
Neighborhood: Old Shepard Place

Nearby schools
GreatSchools rating
- 7/10Huffman Elementary SchoolGrades: PK-5Distance: 0.5 mi
- 6/10Renner Middle SchoolGrades: 6-8Distance: 1.5 mi
- 5/10Shepton High SchoolGrades: 9-10Distance: 0.6 mi
Schools provided by the listing agent
- Elementary: Huffman
- Middle: Renner
- High: Shepton
- District: Plano ISD
Source: NTREIS. This data may not be complete. We recommend contacting the local school district to confirm school assignments for this home.
Get a cash offer in 3 minutes
Find out how much your home could sell for in as little as 3 minutes with a no-obligation cash offer.
Estimated market value
$1,345,200
Get a cash offer in 3 minutes
Find out how much your home could sell for in as little as 3 minutes with a no-obligation cash offer.
Estimated market value
$1,345,200
- Texas
- Collin County
- Plano
- 75093
- Old Shepard Place
- 1820 Burning Tree Ln
Nearby cities
Nearby neighborhoods
Nearby zip codes
Other Plano Topics
