Fully Remodeled Retreat with Dual Master Suites & Serene Outdoor Living in North Arlington! Step into your dream home—beautifully remodeled from top to bottom and ready for modern living. This spacious 5-bedroom, 3 full-bathroom gem sits on nearly a quarter-acre lot with a lush, tree-filled backyard offering total privacy, space, and an effortless blend of comfort and style. Inside, you'll find two luxurious master suites, including a primary retreat with an oversized walk-in shower, a Hollywood-style soaking tub, and a spa-inspired bathroom designed for ultimate relaxation. All bathrooms feature elegant quartz countertops and premium finishes throughout. The heart of the home is an open-concept living area with a stunning vaulted ceiling, cozy wood burning fireplace filling the space with natural light and a spacious, airy feel. The fully updated kitchen boasts new cabinets, quartz countertops, and brand-new stainless steel appliances, perfect for everyday living and effortless entertaining. Fresh interior and exterior paint complete the home’s crisp, modern look. Enjoy year-round comfort and energy savings with brand-new Low-E windows, designed to reduce heat transfer while keeping your home cooler in summer and warmer in winter—boosting both efficiency and comfort. Step outside to your private paradise: a large covered patio deck that opens to a huge backyard shaded by mature trees—ideal for hosting, relaxing, or just enjoying nature’s peace and quiet. This home is a rare find—offering thoughtful upgrades, flexible space, and a calming atmosphere inside and out. This one-of-a-kind home is the full package: space, style, serenity, and move-in ready. Come experience a lifestyle where every detail has been designed to impress.
Sold
Price Unknown
1820 Burr Oak St, Arlington, TX 76012
5beds
2,633sqft
Single Family Residence
Built in 1974
10,715 Square Feet Lot
$420,000 Zestimate®
$--/sqft
$2,926 Estimated rent
Home value
$420,000
$386,000 - $454,000
$2,926/mo
Zestimate® history
Owner options
List your home for rent
$2,926/mo
Rent Zestimate®
Find your next renter with Zillow Rental Manager. Plus, with online applications, you can quickly screen prospective tenants – for free.
$2,926/mo
Rent Zestimate®
Refinance and save
Refinancing to a lower rate could help reduce your monthly payments and save thousands over the life of the loan.
Explore your selling options
Work with a Zillow partner agent
Leverage their expertise and Zillow's premium Showcase listings to get your home seen by more buyers.
Get startedList with your own agent
Get your home in front of millions of buyers by listing it on Zillow.
Learn how to do itSell it yourself
Take full control of how buyers see your home on Zillow by listing For Sale by Owner (FSBO).
List your homeWhat's special
Zillow last checked:
Listing updated:
Listed by:
Yvonne Vo 0524940 972-375-8920,
Redestin Real Estate 972-375-8920
Bought with:
Grant Hardisty
Regal, REALTORS
Source: NTREIS,MLS#: 21045701
Facts & features
Interior
Bedrooms & bathrooms
- Bedrooms: 5
- Bathrooms: 3
- Full bathrooms: 3
Primary bedroom
- Features: Built-in Features, Ceiling Fan(s), Dual Sinks, Double Vanity, En Suite Bathroom, Hollywood Bath, Sitting Area in Primary, Separate Shower, Walk-In Closet(s)
- Level: First
- Dimensions: 16 x 13
Primary bedroom
- Features: Built-in Features, Ceiling Fan(s), Double Vanity, Separate Shower, Walk-In Closet(s)
- Level: First
- Dimensions: 13 x 12
Bedroom
- Features: Ceiling Fan(s), Walk-In Closet(s)
- Level: First
- Dimensions: 12 x 11
Bedroom
- Features: Ceiling Fan(s), Walk-In Closet(s)
- Level: First
- Dimensions: 12 x 12
Bedroom
- Features: Ceiling Fan(s), Walk-In Closet(s)
- Level: First
- Dimensions: 25 x 20
Breakfast room nook
- Features: Eat-in Kitchen
- Level: First
- Dimensions: 12 x 9
Dining room
- Level: First
- Dimensions: 16 x 10
Kitchen
- Features: Built-in Features, Eat-in Kitchen, Galley Kitchen, Granite Counters
- Level: First
- Dimensions: 13 x 10
Laundry
- Features: Utility Room
- Level: First
- Dimensions: 6 x 6
Living room
- Features: Ceiling Fan(s), Fireplace
- Level: First
- Dimensions: 17 x 24
Heating
- Electric
Cooling
- Central Air, Ceiling Fan(s), Electric
Appliances
- Included: Convection Oven, Dishwasher, Electric Cooktop, Electric Oven, Electric Range, Electric Water Heater, Disposal
Features
- Chandelier, Decorative/Designer Lighting Fixtures, Eat-in Kitchen, Granite Counters, High Speed Internet, Multiple Master Suites, Open Floorplan, Vaulted Ceiling(s), Walk-In Closet(s)
- Flooring: Ceramic Tile, Laminate
- Has basement: No
- Number of fireplaces: 1
- Fireplace features: Wood Burning
Interior area
- Total interior livable area: 2,633 sqft
Property
Parking
- Total spaces: 2
- Parking features: Door-Multi, Door-Single, Garage Faces Front, Garage, Garage Door Opener, On Site, Open, On Street
- Garage spaces: 2
- Has uncovered spaces: Yes
Accessibility
- Accessibility features: Accessible Full Bath, Accessible Bedroom, Accessible Electrical and Environmental Controls, Accessible Doors, Accessible Entrance, Accessible Hallway(s)
Features
- Levels: One
- Stories: 1
- Patio & porch: Covered, Deck
- Exterior features: Deck
- Pool features: None
- Fencing: Wood
Lot
- Size: 10,715 Square Feet
- Features: Back Yard, Interior Lot, Lawn
Details
- Parcel number: 00859133
Construction
Type & style
- Home type: SingleFamily
- Architectural style: Traditional,Detached
- Property subtype: Single Family Residence
- Attached to another structure: Yes
Materials
- Brick
- Foundation: Slab
- Roof: Composition
Condition
- Year built: 1974
Utilities & green energy
- Sewer: Public Sewer
- Water: Public
- Utilities for property: Electricity Available, Electricity Connected, Sewer Available, Underground Utilities, Water Available
Community & HOA
Community
- Features: Sidewalks
- Subdivision: Enchanted Oaks Add
HOA
- Has HOA: No
Location
- Region: Arlington
Financial & listing details
- Tax assessed value: $305,250
- Annual tax amount: $6,400
- Date on market: 8/29/2025
- Cumulative days on market: 42 days
- Listing terms: Cash,Conventional,FHA,VA Loan
- Exclusions: Foundation was repaired with a transferrable warranty.
- Electric utility on property: Yes
Price history
| Date | Event | Price |
|---|---|---|
| 10/16/2025 | Sold | -- |
Source: NTREIS #21045701 Report a problem | ||
| 9/23/2025 | Pending sale | $420,000$160/sqft |
Source: NTREIS #21045701 Report a problem | ||
| 9/15/2025 | Contingent | $420,000$160/sqft |
Source: NTREIS #21045701 Report a problem | ||
| 8/29/2025 | Price change | $420,000-1.2%$160/sqft |
Source: NTREIS #21045701 Report a problem | ||
| 8/15/2025 | Price change | $425,000-2.3%$161/sqft |
Source: NTREIS #21032969 Report a problem | ||
| 8/1/2025 | Listed for sale | $435,000+74%$165/sqft |
Source: NTREIS #21019901 Report a problem | ||
| 5/15/2025 | Sold | -- |
Source: NTREIS #20905665 Report a problem | ||
| 4/25/2025 | Pending sale | $250,000$95/sqft |
Source: NTREIS #20905665 Report a problem | ||
| 4/23/2025 | Listed for sale | $250,000$95/sqft |
Source: NTREIS #20905665 Report a problem | ||
| 4/18/2025 | Contingent | $250,000$95/sqft |
Source: NTREIS #20905665 Report a problem | ||
| 4/16/2025 | Listed for sale | $250,000$95/sqft |
Source: NTREIS #20905665 Report a problem | ||
Public tax history
| Year | Property taxes | Tax assessment |
|---|---|---|
| 2025 | $3,273 -30.7% | $305,250 |
| 2024 | $4,723 +8.9% | $305,250 +10.3% |
| 2023 | $4,335 -16.7% | $276,810 +0.4% |
| 2022 | $5,205 +3.5% | $275,623 +18.6% |
| 2021 | $5,028 +9.3% | $232,427 +16.2% |
| 2020 | $4,601 +3.4% | $200,000 -22.2% |
| 2019 | $4,448 +5.1% | $256,978 +38.8% |
| 2018 | $4,232 +1.4% | $185,130 -17.5% |
| 2017 | $4,175 +9% | $224,430 +36% |
| 2016 | $3,831 +7.6% | $165,000 +9.9% |
| 2015 | $3,562 | $150,080 -17% |
| 2014 | $3,562 | $180,900 +12.9% |
| 2013 | -- | $160,200 -4.5% |
| 2012 | -- | $167,700 +9.1% |
| 2011 | -- | $153,700 -0.5% |
| 2010 | -- | $154,400 -6.5% |
| 2009 | -- | $165,200 -4.5% |
| 2008 | -- | $173,000 |
| 2007 | -- | $173,000 |
| 2006 | -- | $173,000 |
| 2005 | -- | $173,000 -8.9% |
| 2004 | -- | $190,000 |
| 2003 | -- | $190,000 +10% |
| 2002 | -- | $172,800 +16.8% |
| 2001 | -- | $147,900 +13.3% |
| 2000 | -- | $130,500 |
Find assessor info on the county website
Neighborhood: North
Nearby homes
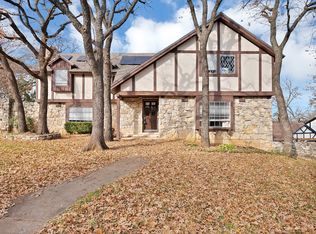
- $--5 bd4 ba3.3k sqft1818 Burr Oak St, Arlington, TX 76012Sold
- $344,1003 bd2 ba2.4k sqft2200 Park Hill Dr, Arlington, TX 76012Off Market
- $377,4004 bd3 ba2.2k sqft2204 Park Hill Dr, Arlington, TX 76012Off Market

- $383,9003 bd2 ba2.8k sqft2201 Crooked Oak Ct, Arlington, TX 76012Off Market
- $391,5003 bd2 ba2.5k sqft1821 Burr Oak St, Arlington, TX 76012Off Market
- $--4 bd3 ba2.3k sqft1819 Burr Oak St, Arlington, TX 76012Sold
- $378,7003 bd3 ba2.1k sqft2200 Crooked Oak Ct, Arlington, TX 76012Off Market
- $353,2003 bd2 ba2.2k sqft1814 Burr Oak St, Arlington, TX 76012Off Market
Nearby schools
GreatSchools rating
- 9/10Butler Elementary SchoolGrades: PK-6Distance: 1.6 mi
- 4/10Shackelford Junior High SchoolGrades: 7-8Distance: 0.7 mi
- 2/10Lamar High SchoolGrades: 9-12Distance: 1.2 mi
Schools provided by the listing agent
- Elementary: Butler
- High: Lamar
- District: Arlington ISD
Source: NTREIS. This data may not be complete. We recommend contacting the local school district to confirm school assignments for this home.
Get a cash offer in 3 minutes
Find out how much your home could sell for in as little as 3 minutes with a no-obligation cash offer.
Estimated market value
$420,000
Get a cash offer in 3 minutes
Find out how much your home could sell for in as little as 3 minutes with a no-obligation cash offer.
Estimated market value
$420,000
- Texas
- Tarrant County
- Arlington
- 76012
- North
- 1820 Burr Oak St
