This beautifully remodeled 4-bedroom, 2.5-bathroom home spans over 2,100 sq. ft. in one of North Stockton's most desirable gated communities. Upgraded Interior: Move-in ready with fresh Paint, stylish modern finishes across a generous, open floor plan, New flooring, newer appliances, Designed for comfortable living and seamless entertaining, this spacious property features modern, refreshed updates throughout. enjoy a low-maintenance backyard, Enjoy the HOA they maintain the front yard to keep the neighborhood beautifully cared for year-round. Minutes from premier shopping centers, popular dining, and top-rated local amenities, Commuter's Dream: Enjoy quick, hassle-free access to major freeways for an easy daily commute.
Active
$469,000
1820 Caleb Cir, Stockton, CA 95210
4beds
2,108sqft
Single Family Residence
Built in 2006
3,341 Square Feet Lot
$464,700 Zestimate®
$222/sqft
$178/mo HOA
What's special
Low-maintenance backyardStylish modern finishesFresh paintNew flooringGenerous open floor planNewer appliances
- 16 days
- 802
- 31
Likely to sell faster than
Zillow last checked:
Listing updated:
Listed by:
Joe Fernandez DRE #01844755 209-922-8007,
Cheetah
Source: MetroList Services of CA,MLS#: 226103869Originating MLS: MetroList Services, Inc.
Facts & features
Interior
Bedrooms & bathrooms
- Bedrooms: 4
- Bathrooms: 3
- Full bathrooms: 2
- Partial bathrooms: 1
Dining room
- Features: Formal Area
Kitchen
- Features: Breakfast Area, Pantry Closet
Heating
- Central
Cooling
- Central Air
Appliances
- Included: Free-Standing Gas Range, Free-Standing Refrigerator, Dishwasher, Free-Standing Gas Oven
- Laundry: Inside Room
Features
- Flooring: Laminate
- Has fireplace: No
Interior area
- Total structure area: 0
- Total interior livable area: 2,108 sqft
Video & virtual tour
Property
Parking
- Total spaces: 2
- Parking features: Attached, Garage Faces Rear
- Attached garage spaces: 2
Lot
- Size: 3,341 Square Feet
- Features: Auto Sprinkler F&R, Curb(s)/Gutter(s), Shape Regular, Street Lights, Low Maintenance
Details
- Parcel number: 094390270000
- Zoning: Res
- Special conditions: Standard
Construction
Type & style
- Home type: SingleFamily
- Property subtype: Single Family Residence
Materials
- Stucco, Wood
- Foundation: Concrete, Slab
- Roof: Tile
Condition
- Year built: 2006
Utilities & green energy
- Electric: 220 Volts
- Sewer: Public Sewer
- Water: Public
- Utilities for property: Public
Community & HOA
Community
- Features: Gated
HOA
- Has HOA: Yes
- Amenities included: Playground, Park
- Services included: Maintenance Grounds, Management
- HOA fee: $178 monthly
Location
- Region: Stockton
Financial & listing details
- Price per square foot: $222/sqft
- Tax assessed value: $235,974
- Price range: $469K - $469K
- Date on market: 8/18/2026
Estimated market value
$464,700
$441,000 - $488,000
$2,680/mo
Price history
| Date | Event | Price |
|---|---|---|
| 8/18/2026 | Listed for sale | $469,000+143.6%$222/sqft |
Source: MetroList Services of CA #226103869 Report a problem | ||
| 4/7/2015 | Sold | $192,500-5.8%$91/sqft |
Source: MetroList Services of CA #14074374 Report a problem | ||
| 5/5/2014 | Sold | $204,374-46.2%$97/sqft |
Source: Public Record Report a problem | ||
| 3/31/2006 | Sold | $380,000$180/sqft |
Source: Public Record Report a problem | ||
Public tax history
| Year | Property taxes | Tax assessment |
|---|---|---|
| 2026 | -- | $235,974 +2% |
| 2025 | $2,843 +1.6% | $231,348 +2% |
| 2024 | $2,799 +2.3% | $226,813 +2% |
| 2023 | $2,736 +0.7% | $222,367 +2% |
| 2022 | $2,717 +4.1% | $218,007 +2% |
| 2021 | $2,611 -1.9% | $213,733 +1% |
| 2020 | $2,662 +0.4% | $211,542 +2% |
| 2019 | $2,652 +1.9% | $207,395 +2% |
| 2018 | $2,603 +5.6% | $203,329 +2% |
| 2017 | $2,465 -1.8% | $199,343 +2% |
| 2016 | $2,511 +3.9% | $195,435 +5% |
| 2015 | $2,417 | $186,146 -6% |
| 2014 | $2,417 | $198,000 +37.5% |
| 2013 | -- | $144,000 +15.2% |
| 2012 | -- | $125,000 -2.3% |
| 2011 | -- | $128,000 -7.9% |
| 2010 | -- | $139,000 -9.7% |
| 2009 | -- | $154,000 -30.1% |
| 2008 | -- | $220,307 -35.6% |
| 2007 | -- | $341,856 +258.1% |
| 2006 | -- | $95,470 |
Find assessor info on the county website
Monthly payment
Est. payment
Payment breakdown
Explore the cost of this home by adjusting the details. Changes won't be saved.Climate risks
Neighborhood: Weber Ranch

Similar homes
- $470,0004 bd3 ba1.8k sqft2302 Hammertown Dr, Stockton, CA 95210For Sale
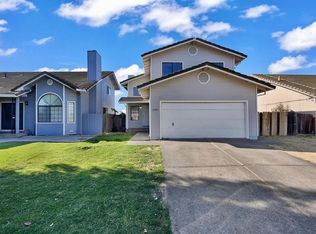 MLS ID #226110692, Aaron West. MetroList Services of CA
 - $439,0003 bd2 ba1.4k sqft1927 Montauban Ct, Stockton, CA 95210For Sale
 MLS ID #ML82059612, Kim Hang Nguyen. MLSListings Inc
 - $420,0003 bd2 ba1.3k sqft5325 Barbados Circle, Stockton, CA 95210For Sale
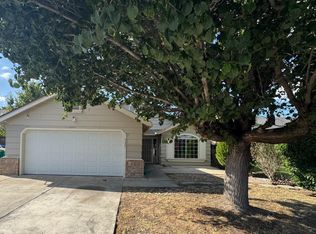 MLS ID #226106936, Gaye Harrison, Gordon M. Hinds, Broker. BAREIS
 - $459,9004 bd2 ba1.7k sqft8734 Hermosa Ct, Stockton, CA 95210For Sale
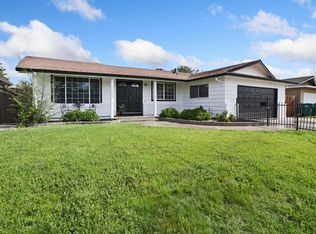 MLS ID #226108429, Ruth Morey. MetroList Services of CA
Local buyer's agents are ready to help
