Skip main navigation
Sold for $1,300,000
  • Listed by: First Team Real Estate • Ginger Douglass • Contact: 714-458-6234
    Bought with: Thampi P. Kuruvila, Broker
    $1,300,000

    1820 Calle Don Guillermo, La Habra, CA 90631

    4beds
    2,365sqft
    Single Family Residence
    Built in 1972
    9,750 Square Feet Lot
    $1,300,000 Zestimate®
    $550/sqft
    $4,470 Estimated rent

    Home value

    $1,300,000

    $1.20M - $1.42M

    $4,470/mo

    Zestimate® history
    Loading
    Loading...

    Owner options

    List your home for rent

    $4,470/mo

    Rent Zestimate®

    Find your next renter with Zillow Rental Manager. Plus, with online applications, you can quickly screen prospective tenants – for free.

    Learn more

    $4,470/mo

    Rent Zestimate®

    Refinance and save

    $8,307/mo

    Est. payment

    Refinancing to a lower rate could help reduce your monthly payments and save thousands over the life of the loan.

    See today's rates

    $8,307/mo

    Est. payment

    Explore your selling options

    Work with a Zillow partner agent

    Leverage their expertise and Zillow's premium Showcase listings to get your home seen by more buyers.

    Get started

    List with your own agent

    Get your home in front of millions of buyers by listing it on Zillow.

    Learn how to do it

    Sell it yourself

    Take full control of how buyers see your home on Zillow by listing For Sale by Owner (FSBO).

    List your home

    What's special

    Stone fireplaceRomantic fireplaceOutdoor fireplaceBackyard retreatCustom woodworkDetailed stoneworkThoughtful upgrades
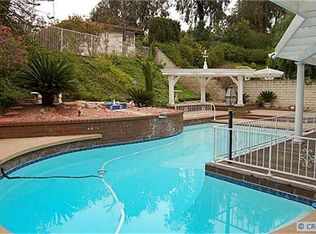
    Country Hills East – Meticulously Maintained Cul-de-Sac Home Leaded glass entry doors welcome you into a stunning two-story foyer. Travertine flooring flows seamlessly through the formal living and dining rooms, creating an elegant first impression. The upgraded kitchen is a chef’s delight, featuring beautiful custom pecan cabinetry, granite countertops, and stainless steel appliances. Open to the kitchen, the spacious family room is warm and inviting with matching pecan cabinetry, rich wood flooring, a stone fireplace, and recessed lighting. A sliding glass door extends the living space outdoors to a truly one-of-a-kind backyard retreat. Designed for year-round entertaining, it boasts exquisite hardscape, lush greenery, detailed stonework, and a large covered gazebo complete with an outdoor fireplace and TV. Upstairs, you’ll find generously sized bedrooms with vaulted ceilings and cedar-lined closets. One bedroom is currently set up as an office with a built-in desk. The remodeled hall bathroom features the same high-quality finishes carried throughout the home for a cohesive design. The primary suite offers a bright, airy retreat with a romantic fireplace, a spa-inspired en-suite with dual vanities, and an expansive mirrored closet. Additional highlights include custom woodwork, plantation shutters, solid wood doors, and thoughtful upgrades throughout. Conveniently located near shopping, dining, movie theaters, and beautiful Laguna Lake, this home truly has it all.

    Zillow last checked:

    Listing updated:

    Listed by:

    Ginger Douglass DRE #01820876 714-458-6234,

    First Team Real Estate

    Bought with:

    Thampi Kuruvila, DRE #01365650

    Thampi P. Kuruvila, Broker

    Source: CRMLS,MLS#: PW25194502MLS LogoOriginating MLS: California Regional MLS

    Facts & features

    Interior

    Bedrooms & bathrooms
    • Bedrooms: 4
    • Bathrooms: 3
    • Full bathrooms: 2
    • 1/2 bathrooms: 1
    • Main level bathrooms: 1
    Rooms
    • Room types: Entry/Foyer, Family Room, Foyer, Kitchen, Laundry, Living Room, Dining Room
    Bathroom
    • Features: Dual Sinks, Remodeled, Tub Shower
    Kitchen
    • Features: Remodeled, Updated Kitchen
    Heating
    • Central, Fireplace(s)
    Cooling
    • Central Air
    Appliances
    • Included: Double Oven, Dishwasher, Disposal, Gas Oven, Gas Range, Gas Water Heater, Microwave
    • Laundry: Inside, Laundry Room
    Features
    • Built-in Features, Cathedral Ceiling(s), Separate/Formal Dining Room, Stone Counters, Entrance Foyer
    • Flooring: See Remarks
    • Doors: Double Door Entry
    • Windows: Double Pane Windows, Plantation Shutters
    • Has fireplace: Yes
    • Fireplace features: Family Room, Primary Bedroom, Outside
    • Common walls with other units/homes: No Common Walls
    Interior area
    • Total interior livable area: 2,365 sqft

    Property

    Parking
    • Total spaces: 3
    • Parking features: Door-Multi, Direct Access, Driveway, Garage
    • Attached garage spaces: 3
    Accessibility
    • Accessibility features: None
    Features
    • Levels: Two
    • Stories: 2
    • Entry location: First Floor
    • Patio & porch: See Remarks
    • Pool features: None
    • Spa features: None
    • Fencing: Block
    • Has view: Yes
    • View description: None
    Lot
    • Size: 9,750 Square Feet
    • Features: Cul-De-Sac, Sprinkler System
    Details
    • Additional structures: Gazebo
    • Parcel number: 29241214
    • Special conditions: Standard

    Construction

    Type & style
    • Home type: SingleFamily
    • Architectural style: Traditional
    • Property subtype: Single Family Residence
    Materials
    • Stucco
    • Foundation: Slab
    • Roof: Spanish Tile
    Condition
    • Updated/Remodeled
    • New construction: No
    • Year built: 1972

    Utilities & green energy

    • Sewer: Public Sewer
    • Water: Public
    • Utilities for property: Sewer Connected, Water Connected

    Community & HOA

    Community
    • Features: Biking, Hiking, Lake, Park
    • Security: Prewired, Security System
    • Subdivision: Country Hills East (Cnhe)
    HOA
    • Has HOA: Yes
    • Amenities included: Trail(s)
    • HOA fee: $125 monthly
    • HOA name: Country Hills East
    • HOA phone: 714-634-0611
    Location
    • Region: La Habra

    Financial & listing details

    • Price per square foot: $550/sqft
    • Tax assessed value: $1,300,000
    • Date on market: 9/4/2025
    • Cumulative days on market: 67 days
    • Listing terms: Cash,Cash to New Loan,Conventional,FHA
    • Exclusions: Gunsafe bolted on Primary closet shelf
    • Road surface type: Paved

    Price history

    DateEventPrice
    12/9/2025Sold$1,300,000-4%$550/sqft
    Source: CRMLS #PW25194502 Report a problem
    11/20/2025Pending sale$1,354,700$573/sqft
    Source: CRMLS #PW25194502 Report a problem
    11/12/2025Contingent$1,354,700$573/sqft
    Source: CRMLS #PW25194502 Report a problem
    11/8/2025Listed for sale$1,354,700$573/sqft
    Source: CRMLS #PW25194502 Report a problem
    10/30/2025Contingent$1,354,700$573/sqft
    Source: CRMLS #PW25194502 Report a problem
    10/3/2025Price change$1,354,700-5%$573/sqft
    Source: CRMLS #PW25194502 Report a problem
    9/18/2025Price change$1,426,000-8%$603/sqft
    Source: CRMLS #PW25194502 Report a problem
    9/4/2025Listed for sale$1,550,000+76.1%$655/sqft
    Source: CRMLS #PW25194502 Report a problem
    1/8/2020Sold$880,000-2.1%$372/sqft
    Source: CRMLS #PW19217296 Report a problem
    11/23/2019Pending sale$899,000$380/sqft
    Source: Reliance Real Estate Services #PW19217296 Report a problem
    10/13/2019Price change$899,000-4.2%$380/sqft
    Source: Reliance Real Estate Services #PW19217296 Report a problem
    9/11/2019Listed for sale$938,000$397/sqft
    Source: Reliance Real Estate Services #PW19217296 Report a problem

    Public tax history

    YearProperty taxesTax assessment
    2026-- $1,300,000 +35.1%
    2025$11,036 +4.4%$962,405 +2%
    2024$10,566 +2.3%$943,535 +2%
    2023$10,327 +1%$925,035 +2%
    2022$10,227 +1.7%$906,898 +2%
    2021$10,059 -24.4%$889,116 +490.2%
    2020$13,313 +586.5%$150,658 +2%
    2019$1,939 +2.6%$147,704 +2%
    2018$1,891 +3.6%$144,808 +2%
    2017$1,825 $141,969 +4%
    2016$1,825 +4.1%$136,469 +1.5%
    2015$1,754 +5.9%$134,420 +2%
    2014$1,656 $131,787 +0.5%
    2013-- $131,192 +2%
    2012-- $128,620 +2%
    2011-- $126,099 +0.8%
    2010-- $125,157 -0.2%
    2009-- $125,456 +2%
    2008-- $122,997 +2%
    2007-- $120,586 +2%
    2006-- $118,222 +2%
    2005-- $115,904 +2%
    2004-- $113,632 +1.9%
    2003-- $111,550 +2%
    2002-- $109,363 +2%
    2001$1,118 +1.7%$107,219 +2%
    2000$1,099 $105,117
    Find assessor info on the county website

    Neighborhood: 90631

    Nearby schools

    GreatSchools rating
    Schools provided by the listing agent
    • Middle: Imperial
    • High: Sonora

    Source: CRMLS. This data may not be complete. We recommend contacting the local school district to confirm school assignments for this home.

    Get a cash offer in 3 minutes
    Find out how much your home could sell for in as little as 3 minutes with a no-obligation cash offer.
    Estimated market value
    $1,300,000
    Get a cash offer in 3 minutes
    Find out how much your home could sell for in as little as 3 minutes with a no-obligation cash offer.
    Estimated market value
    $1,300,000