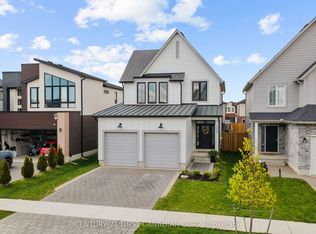
Welcome to 1820 Canvas Way, a beautifully designed two-storey home in desirable North London. Tucked into a family-friendly cul-de-sac where kids can safely ride bikes, play basketball, and enjoy the neighbourhood atmosphere. Thoughtfully crafted with a modern yet warm aesthetic, this home is filled with an abundance of natural light thanks to oversized floor-to-ceiling windows that create an airy, open feel throughout. Stylish privacy blinds offer the perfect balance of sunshine and comfort. Inside, soaring 9-foot ceilings and fresh contemporary finishes give the home a bright, upscale feel while still feeling inviting and comfortable. The spacious layout flows effortlessly from room to room, ideal for both everyday living and entertaining. A fully finished basement adds valuable extra living space - perfect for a media room, home gym, playroom, or guest retreat. Upstairs, the primary suite feels like a private escape, complete with access to a covered second-storey porch - the perfect spot to sip your morning coffee, unwind with a book, or take in beautiful sunset views at the end of the day. Outside, the fully fenced backyard offers privacy and peace of mind for children and pets, with plenty of room to relax, garden, or host summer gatherings. This is the kind of home that checks all the boxes and leaves you with an lasting impression from the moment you walk in.
For sale
C$799,999
1820 Canvas Way #33, London, ON N5X 0N5
4beds
4baths
Condominium
Built in ----
-- sqft lot
$-- Zestimate®
C$--/sqft
C$124/mo HOA
What's special
Two-storey homeFamily-friendly cul-de-sacOversized floor-to-ceiling windowsAbundance of natural lightStylish privacy blindsFresh contemporary finishesSpacious layout flows effortlessly
- 62 days |
- 12 |
- 1 |
Zillow last checked:
Listing updated:
Listed by:
CENTURY 21 FIRST CANADIAN CORP
Source: TRREB,MLS®#: X13143024 Originating MLS®#: London and St. Thomas Association of REALTORS
Originating MLS®#: London and St. Thomas Association of REALTORSFacts & features
Interior
Bedrooms & bathrooms
- Bedrooms: 4
- Bathrooms: 4
Primary bedroom
- Level: Second
- Dimensions: 5.36 x 3.66
Bedroom 2
- Level: Second
- Dimensions: 3.96 x 3.23
Bedroom 3
- Level: Second
- Dimensions: 3.23 x 3.63
Bedroom 4
- Level: Lower
- Dimensions: 3.38 x 2.74
Bathroom
- Level: Second
- Dimensions: 3.65 x 1.2
Bathroom
- Level: Main
- Dimensions: 1.19 x 1.58
Bathroom
- Level: Second
- Dimensions: 3.18 x 1.85
Dining room
- Level: Main
- Dimensions: 4.27 x 3.05
Great room
- Level: Main
- Dimensions: 5.18 x 5.79
Kitchen
- Level: Main
- Dimensions: 4.27 x 2.83
Laundry
- Level: Second
- Dimensions: 2.19 x 1.8
Loft
- Level: Second
- Dimensions: 3.54 x 1.62
Heating
- Forced Air, Gas
Cooling
- Central Air
Appliances
- Laundry: In-Suite Laundry
Features
- Flooring: Carpet Free
- Basement: Full,Finished
- Has fireplace: Yes
- Fireplace features: Family Room
Interior area
- Living area range: 1800-1999 null
Property
Parking
- Total spaces: 4
- Parking features: Private
- Has garage: Yes
Features
- Stories: 2
- Patio & porch: Deck
- Exterior features: Open Balcony
Lot
- Features: Cul de Sac/Dead End, Fenced Yard, Library, Park, Public Transit, School
- Topography: Dry,Flat
Details
- Parcel number: 095300034
- Other equipment: Sump Pump
Construction
Type & style
- Home type: Condo
- Property subtype: Condominium
Materials
- Stucco (Plaster), Vinyl Siding
- Foundation: Poured Concrete
- Roof: Asphalt Shingle
Community & HOA
Community
- Security: Carbon Monoxide Detector(s), Smoke Detector(s)
HOA
- Amenities included: BBQs Allowed
- Services included: Common Elements Included
- HOA fee: C$124 monthly
- HOA name: MSCC
Location
- Region: London
Financial & listing details
- Annual tax amount: C$6,403
- Date on market: 5/19/2026
CENTURY 21 FIRST CANADIAN CORP
CENTURY 21 FIRST CANADIAN CORP
By pressing Contact Agent, you agree that the real estate professional identified above may call/text you about your search, which may involve use of automated means and pre-recorded/artificial voices. You don't need to consent as a condition of buying any property, goods, or services. Message/data rates may apply. You also agree to our Terms of Use. Zillow does not endorse any real estate professionals. We may share information about your recent and future site activity with your agent to help them understand what you're looking for in a home.
Price history
Price history is unavailable.
Public tax history
Tax history is unavailable.
Climate risks
Neighborhood: Uplands
Nearby schools
GreatSchools rating
No schools nearby
We couldn't find any schools near this home.
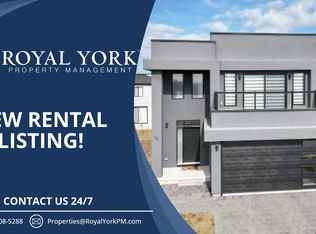
- C$--3 bd3 ba2k sqft1820 Canvas Way, London, ON N5X0J8Off Market
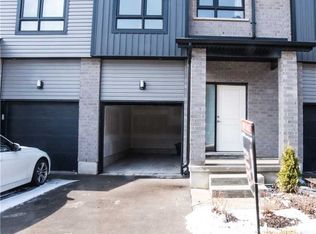
- C$--3 bd3 ba1.6k sqft819 Kleinburg Dr, London, ON N5X0J8Off Market
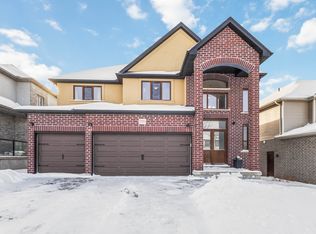
- C$--5 bd4 ba3.5k sqft759 Kleinburg Dr, London, ON N5X0J8Off Market
- C$--2 bd1 ba1.2k sqft759 Kleinburg Dr #2, London, ON N5X0J8Off Market
- C$2,7003 bd4 ba2.1k sqft555 Sunningdale Rd E #5, London, ON N5X0M4For Rent
- C$998,0005 bd3 ba-- sqft764 Eclipse Walk, London, ON N5X0K1For Sale
- C$949,9004 bd3 ba-- sqft717 Jackpine Way, London, ON N5X0L9For Sale
- C$539,9003 bd3 ba-- sqft807 Kleinburg Dr #9, London, ON N5X0N6For Sale
Similar homes
- C$799,0003 bd2 ba-- sqftNorth Link II, London, ON N6G 0Z3For Sale
 MLS ID #X13514076, CENTURY 21 FIRST CANADIAN CORP. TRREB
 - C$824,9004 bd4 ba-- sqft3029 Heardcreek Trl, London, ON N6G 2S7For Sale
 MLS ID #X13454658, CENTURY 21 FIRST CANADIAN CORP. TRREB
 - C$779,9003 bd2 ba-- sqft398 Victoria St, London, ON N5Y 4A9For Sale
 MLS ID #X13543186, CENTURY 21 FIRST CANADIAN CORP. TRREB
 - C$749,0004 bd3 ba-- sqft1541 Applerock Ave, London, ON N6G 0X4For Sale
 MLS ID #X13426838, NU-VISTA PINNACLE REALTY BROKERAGE INC. TRREB
 - C$920,0004 bd4 ba-- sqft2215 Callingham Dr #4, London, ON N6G 0P1For SaleMLS ID #X13475452, CENTURY 21 FIRST CANADIAN CORP. TRREB
- C$539,9003 bd3 ba-- sqft807 Kleinburg Dr #9, London, ON N5X 0N6For SaleMLS ID #X13441212, CENTURY 21 FIRST CANADIAN CORP. TRREB
- C$829,9004 bd4 ba-- sqft1734 Beaverbrook Ave, London, ON N6H 0E4For SaleMLS ID #X13226506, RE/MAX CENTRE CITY REALTY INC.. TRREB
- C$799,9004 bd3 ba-- sqft3436 Emilycarr Ln, London South, ON N6L 0A3New ConstructionMLS ID #X13145978, CENTURY 21 FIRST CANADIAN CORP. TRREB
- C$639,9002 bd2 ba-- sqft460 Callaway Rd #508, London, ON N6G 0M3For SaleMLS ID #X13575212, EXP REALTY. TRREB
- C$769,0002 bd2 ba-- sqftVillage North II, London, ON N6G 0W6For SaleMLS ID #X13127834, CENTURY 21 FIRST CANADIAN CORP. TRREB
- C$799,9993 bd2 ba-- sqft3183 Pincombe Dr, London, ON N6L 0B4For SaleMLS ID #X13548164, CENTURY 21 FIRST CANADIAN CORP. TRREB
- C$869,9994 bd4 ba-- sqft799 Oakcrossing Rd, London, ON N6H 5V9For SaleMLS ID #X13135068, CENTURY 21 FIRST CANADIAN CORP. TRREB
- C$974,9004 bd4 ba-- sqft1378 Shields Pl, London, ON N6G 0Z8New ConstructionMLS ID #X13466004, CENTURY 21 FIRST CANADIAN CORP. TRREB
- C$724,9004 bd5 ba-- sqft1975 Upperpoint Gate, London, ON N6K 0L2For SaleMLS ID #X13542416, CENTURY 21 FIRST CANADIAN CORP. TRREB
- C$829,9004 bd4 ba-- sqft10 Beaty Ln, Zorra, ON N0M 2M0For SaleMLS ID #X13537500, CENTURY 21 FIRST CANADIAN CORP. TRREB
- C$749,9004 bd4 ba-- sqft1953 Upperpoint Gate, London, ON N6K 0L1For SaleMLS ID #X13142724, ROYAL LEPAGE TRILAND REALTY. TRREB
- C$839,9005 bd4 ba-- sqft3100 Tillmann Rd, London, ON N6P 0B8For SaleMLS ID #X13474220, CENTURY 21 FIRST CANADIAN CORP. TRREB
- C$624,0004 bd4 ba-- sqft3380 Singleton Ave #26, London, ON N6L 0E8For SaleMLS ID #X13423670, SUTTON GROUP PAWLOWSKI & COMPANY REAL ESTATE BROKERAGE INC.. TRREB
- C$759,5004 bd3 ba-- sqft2344 Constance Ave, London, ON N6M 0G5For SaleMLS ID #X13427352, RE/MAX CENTRE CITY REALTY INC.. TRREB
- C$599,0004 bd4 ba-- sqft2700 Buroak Dr #85, London, ON N6G 3Z5For SaleMLS ID #X13503086, RE/MAX HALLMARK REALTY LTD.. TRREB
