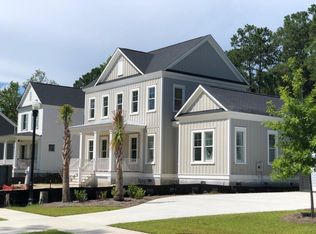
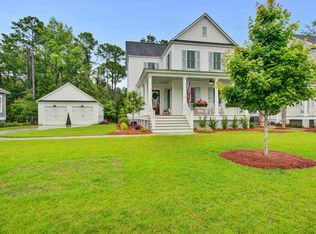
Welcome to the Bolden Grove Section in Riverside. Each home in this 27 lot release will be different no two will be the same. Riverside's builders use a team of architects designers and incredible landscape architects for a truly custom result. The Bradsford A is a stunning custom designed Lowcountry home which combines southern charm with a traditional flare. The home is being built on a very spacious 1/3 acre lot which overlooks a picturesque wooded rear setting and backing up to protected woodland preserve. The stately Bradsford plan is among the newer additions to this award winning builder's custom line-up and has been specifically selected for this home site. The highlights of this 4 BDRM 3.5BA 2792 SF plan include a luxurious main living area open to the heart of the home the light and bright custom kitchen. The first floor master suite is very private due to the thoughtfully designed floor plan. With the roofline extending over exterior porches both front and rear this home feels unexpectedly spacious and flows seamlessly. The dining space is part of the open living area. The mudroom with custom drop zone huge walk-in pantry and spacious laundry room on the first floor add to unparalleled functionality and multi-use flexibility on this level. In the kitchen high impact stainless steel appliances all surround a beautiful custom built Honed Shadowstorm Marble center island. Cabinets throughout are locally custom crafted and appliances are Bosch Bertazzoni and Sharpe. Kohler Whitehaven Farm Sink Delta Pull-down Faucet subway tile back splash under cabinet lighting and a garbage disposal round out the gourmet kitchen appointments. The second story has and airy loft space and three additional bedrooms one a suite with a full bath. Ceiling height on 1st floor is 10' with 1x10" baseboards 9' on 2nd floor with 1x8'" baseboards on 2nd floor. Coppersmith front porch gas lanterns freestanding cast iron master bath tub laundry room sink oak stair treads with painted risers custom wood shelving in closets/linen/pantry custom built mudroom bench V-Groove kitchen ceiling oversized crown molding in kitchen/ dining room/foyer are a few of the many custom features you will find in this spectacular home. Custom appointments are too much to mention! These details are what sets this neighborhood apart from any other community in the Charleston Area we promise you you won't be disappointed! Come and schedule a tour today and see what makes this home and neighborhood so intriguing. This home is located just steps away from Bolden Park and 20 acre Bolden Lake! With its convenient Mt. Pleasant address abundant natural beauty friendly neighbors and endless array of amenities and conveniences Riverside provides residents with a true sense of community. All prices/features/amenities are subject to change without notice. ALL PHOTOS ARE OF ANOTHER PLAN BY SAME BUILDER. SPECIFICATIONS and FINISHES WILL VARY. ESTIMATED COMPLETION DATE AUGUST 2018.
This property is not currently displayed as for sale or rent on Zillow. This may be different from what's on other websites or public sources.