Skip main navigation
Closed
  • $1,000,000

    1820 Carrington Ct, New Lenox, IL 60451

    5beds
    9,050sqft
    Single Family Residence
    Built in 2003
    1.72 Acres Lot
    $1,640,600 Zestimate®
    $110/sqft
    $4,453 Estimated rent

    Home value

    $1,640,600

    $1.41M - $1.92M

    $4,453/mo

    Zestimate® history
    Loading
    Loading...

    Owner options

    List your home for rent

    $4,453/mo

    Rent Zestimate®

    Find your next renter with Zillow Rental Manager. Plus, with online applications, you can quickly screen prospective tenants – for free.

    Learn more

    $4,453/mo

    Rent Zestimate®

    Refinance and save

    $7,295/mo

    Est. payment

    Refinancing to a lower rate could help reduce your monthly payments and save thousands over the life of the loan.

    See today's rates

    $7,295/mo

    Est. payment

    Explore your selling options

    Work with a Zillow partner agent

    Leverage their expertise and Zillow's premium Showcase listings to get your home seen by more buyers.

    Get started

    List with your own agent

    Get your home in front of millions of buyers by listing it on Zillow.

    Learn how to do it

    Sell it yourself

    Take full control of how buyers see your home on Zillow by listing For Sale by Owner (FSBO).

    List your home

    What's special

    Master suiteBeautiful marble flooringSmall wet barFull walk-out basementScreened balconiesCentral air unitsGarage floors
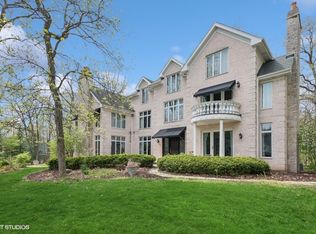
    Exceptional 2 story nestled in 1.75 acres of heavily wooded prestigious Chartwell Downs on a quiet cul de sac! Five bedrooms, 8 bathrooms in 9050 sq feet of luxury! Two seperate garages; 4 car for everyday use and 2 car for classic car storage! The Master suite has a 30 X 15 bathroom and 2 huge walk-in closets! The main floor family room has a small wet bar and the lower level has a huge 21 X 25 ft bar area adjacent to the recreation room. Screened balconies on the main and 2nd floor for summer and fall enjoyment! 3 heating and central air units as well as the 2 boiler systems to heat the full walk-out basement and garage floors. The 5th bedroom has a 10 X 15 tandem room and the 2nd story has an 18 X 16 sitting room common to all three upstairs bedrooms. This home has an abundance of windows opening out to the heavily wooded area (breathtaking!) The patio and 2 screened balconies provide outside enjoyment all year round! The Seller is the builder who put several upgrades in this magnificent home...too many to mention! Recently new hardwood floors were installed and a newly painted interior! The entrance boasts beautiful marble flooring and an entrance to the main living room that is 21 ft high. The entire first floor is 11 ft high. You CAN'T be disappointed!

    Zillow last checked:

    Listing updated:

    Listed by:

    Rita Starkey 708-606-9064,

    Baird & Warner

    Bought with:

    Demetra Zougras

    Century 21 Pride Realty

    Source: MRED as distributed by MLS GRID,MLS#: 11923321MLS Logo

    Facts & features

    Interior

    Bedrooms & bathrooms
    • Bedrooms: 5
    • Bathrooms: 8
    • Full bathrooms: 6
    • 1/2 bathrooms: 2
    Rooms
    • Room types: Bedroom 5, Eating Area, Den, Office, Walk In Closet, Bonus Room, Recreation Room, Tandem Room, Workshop, Exercise Room
    Primary bedroom
    • Features: Flooring (Carpet), Bathroom (Full, Double Sink, Whirlpool & Sep Shwr)
    • Level: Main
    • Area: 468 Square Feet
    • Dimensions: 26X18
    Bedroom 2
    • Features: Flooring (Carpet), Window Treatments (Plantation Shutters)
    • Level: Main
    • Area: 156 Square Feet
    • Dimensions: 13X12
    Bedroom 3
    • Features: Flooring (Carpet), Window Treatments (Plantation Shutters)
    • Level: Second
    • Area: 380 Square Feet
    • Dimensions: 19X20
    Bedroom 4
    • Features: Flooring (Carpet), Window Treatments (All)
    • Level: Second
    • Area: 275 Square Feet
    • Dimensions: 25X11
    Bedroom 5
    • Features: Flooring (Carpet)
    • Level: Second
    • Area: 195 Square Feet
    • Dimensions: 13X15
    Bonus room
    • Features: Flooring (Carpet)
    • Level: Basement
    • Area: 300 Square Feet
    • Dimensions: 15X20
    Den
    • Features: Flooring (Carpet)
    • Level: Second
    • Area: 288 Square Feet
    • Dimensions: 18X16
    Dining room
    • Features: Flooring (Marble), Window Treatments (All)
    • Level: Main
    • Area: 238 Square Feet
    • Dimensions: 17X14
    Eating area
    • Features: Flooring (Hardwood)
    • Level: Main
    • Area: 208 Square Feet
    • Dimensions: 16X13
    Exercise room
    • Features: Flooring (Carpet)
    • Level: Basement
    • Area: 558 Square Feet
    • Dimensions: 31X18
    Family room
    • Features: Flooring (Hardwood)
    • Level: Main
    • Area: 272 Square Feet
    • Dimensions: 17X16
    Kitchen
    • Features: Kitchen (Galley, Pantry-Walk-in, Custom Cabinetry, Granite Counters, Updated Kitchen), Flooring (Hardwood)
    • Level: Main
    • Area: 238 Square Feet
    • Dimensions: 17X14
    Laundry
    • Features: Flooring (Hardwood)
    • Level: Main
    • Area: 77 Square Feet
    • Dimensions: 11X7
    Living room
    • Features: Flooring (Marble), Window Treatments (All)
    • Level: Main
    • Area: 609 Square Feet
    • Dimensions: 29X21
    Office
    • Features: Flooring (Hardwood)
    • Level: Main
    • Area: 192 Square Feet
    • Dimensions: 16X12
    Recreation room
    • Features: Flooring (Carpet)
    • Level: Basement
    • Area: 300 Square Feet
    • Dimensions: 20X15
    Other
    • Features: Flooring (Carpet), Window Treatments (Plantation Shutters)
    • Level: Second
    • Area: 150 Square Feet
    • Dimensions: 15X10
    Walk in closet
    • Features: Flooring (Carpet)
    • Level: Main
    • Area: 80 Square Feet
    • Dimensions: 8X10
    Other
    • Features: Flooring (Other)
    • Level: Basement
    • Area: 300 Square Feet
    • Dimensions: 20X15
    Heating
    • Natural Gas, Forced Air, Steam, Sep Heating Systems - 2+, Zoned, Radiant Floor
    Cooling
    • Central Air
    Appliances
    • Included: Range, Microwave, Dishwasher, Refrigerator, High End Refrigerator, Bar Fridge, Washer, Dryer, Stainless Steel Appliance(s), Wine Refrigerator, Range Hood, Water Softener Owned, Gas Oven, Multiple Water Heaters
    • Laundry: Main Level, In Unit, Sink
    Features
    • Cathedral Ceiling(s), Wet Bar, 1st Floor Bedroom, 1st Floor Full Bath, Walk-In Closet(s), High Ceilings, Open Floorplan, Granite Counters, Separate Dining Room, Pantry, Workshop
    • Flooring: Hardwood, Carpet, Wood
    • Windows: Screens, Skylight(s)
    • Basement: Finished,Exterior Entry,Partial Exposure,Concrete,Rec/Family Area,Storage Space,Full,Walk-Out Access
    • Attic: Unfinished
    • Number of fireplaces: 3
    • Fireplace features: Attached Fireplace Doors/Screen, Gas Log, Gas Starter, Heatilator, Includes Accessories, More than one, Family Room, Living Room, Master Bedroom
    Interior area
    • Total structure area: 9,050
    • Total interior livable area: 9,050 sqft

    Property

    Parking
    • Total spaces: 6
    • Parking features: Concrete, Circular Driveway, Side Driveway, Garage Door Opener, Heated Garage, Garage, On Site, Garage Owned, Attached
    • Attached garage spaces: 6
    • Has uncovered spaces: Yes
    Accessibility
    • Accessibility features: No Disability Access
    Features
    • Stories: 2
    • Patio & porch: Deck, Screened, Patio
    • Exterior features: Balcony
    • Waterfront features: Stream
    Lot
    • Size: 1.72 Acres
    • Dimensions: 217 X 317 X 178 X 243
    • Features: Cul-De-Sac, Irregular Lot, Landscaped, Wooded, Mature Trees
    Details
    • Additional structures: Workshop
    • Parcel number: 1508142260070000
    • Special conditions: None
    • Other equipment: Water-Softener Owned, Ceiling Fan(s), Sump Pump

    Construction

    Type & style
    • Home type: SingleFamily
    • Architectural style: Other
    • Property subtype: Single Family Residence
    Materials
    • Brick
    • Foundation: Concrete Perimeter
    • Roof: Asphalt
    Condition
    • New construction: No
    • Year built: 2003

    Utilities & green energy

    • Electric: Circuit Breakers, Service - 400 Amp or Greater
    • Sewer: Septic Tank
    • Water: Well

    Community & HOA

    Community
    • Features: Street Lights, Street Paved
    • Security: Carbon Monoxide Detector(s)
    • Subdivision: Chartwell Downs
    HOA
    • Services included: None
    Location
    • Region: New Lenox

    Financial & listing details

    • Price per square foot: $110/sqft
    • Tax assessed value: $1,618,221
    • Annual tax amount: $36,866
    • Date on market: 11/7/2023
    • Listing terms: Conventional
    • Ownership: Fee Simple

    Price history

    DateEventPrice
    4/23/2024Sold$1,000,000-9.1%$110/sqft
    Source: MRED as distributed by MLS GRID #11923321 Report a problem
    1/18/2024Contingent$1,100,000$122/sqft
    Source: MRED as distributed by MLS GRID #11923321 Report a problem
    11/7/2023Listed for sale$1,100,000-31.2%$122/sqft
    Source: MRED as distributed by MLS GRID #11923321 Report a problem
    6/5/2019Listing removed$1,599,000$177/sqft
    Source: Baird & Warner #09972791 Report a problem
    6/4/2018Listed for sale$1,599,000-5.9%$177/sqft
    Source: Baird & Warner #09972791 Report a problem
    4/25/2018Listing removed$1,699,000$188/sqft
    Source: Baird & Warner #09605481 Report a problem
    4/25/2017Listed for sale$1,699,000+1017.8%$188/sqft
    Source: Baird & Warner #09605481 Report a problem
    6/6/1997Sold$152,000$17/sqft
    Source: Public Record Report a problem

    Public tax history

    YearProperty taxesTax assessment
    2024$40,953 +3.8%$539,407 +9.7%
    2023$39,473 +7.1%$491,711 +8.6%
    2022$36,867 +5.1%$452,981 +6.3%
    2021$35,072 +2.8%$426,015 +3.7%
    2020$34,107 +4.4%$410,815 +3.2%
    2019$32,657 +2.3%$398,077 +3.6%
    2018$31,935 +5.3%$384,355 +3%
    2017$30,342 +2.9%$373,305 +2.7%
    2016$29,480 +3.1%$363,314 +3.2%
    2015$28,591 $351,878 +1.2%
    2014$28,591 +0.8%$347,534 -1.3%
    2013$28,377 +0.9%$352,218 -5.5%
    2012$28,135 +1%$372,718 -8.7%
    2011$27,857 -2.3%$408,213 -5%
    2010$28,505 +2.5%$429,698 -2.5%
    2009$27,819 +2.2%$440,716
    2008$27,209 $440,716 +3.5%
    2007-- $425,812 +10%
    2006$24,794 +3.6%$387,102 +9.5%
    2005$23,923 +6.9%$353,518 +8%
    2004$22,374 +36.4%$327,332 +39.2%
    2003$16,408 $235,177
    Find assessor info on the county website

    Neighborhood: 60451

    Nearby schools

    GreatSchools rating
    Schools provided by the listing agent
    • District: 122

    Source: MRED as distributed by MLS GRID. This data may not be complete. We recommend contacting the local school district to confirm school assignments for this home.

    Get a cash offer in 3 minutes
    Find out how much your home could sell for in as little as 3 minutes with a no-obligation cash offer.
    Estimated market value
    $1,640,600
    Get a cash offer in 3 minutes
    Find out how much your home could sell for in as little as 3 minutes with a no-obligation cash offer.
    Estimated market value
    $1,640,600