Skip main navigation
Sold for $575,000
  • $575,000

    1820 Chesapeake Ct, Fort Collins, CO 80524

    3beds
    2,516sqft
    Single Family Residence
    Built in 1990
    4,000 Square Feet Lot
    $581,100 Zestimate®
    $229/sqft
    $2,721 Estimated rent

    Home value

    $581,100

    $552,000 - $610,000

    $2,721/mo

    Zestimate® history
    Loading
    Loading...

    Owner options

    List your home for rent

    $2,721/mo

    Rent Zestimate®

    Find your next renter with Zillow Rental Manager. Plus, with online applications, you can quickly screen prospective tenants – for free.

    Learn more

    $2,721/mo

    Rent Zestimate®

    Refinance and save

    $3,505/mo

    Est. payment

    Refinancing to a lower rate could help reduce your monthly payments and save thousands over the life of the loan.

    See today's rates

    $3,505/mo

    Est. payment

    Explore your selling options

    Work with a Zillow partner agent

    Leverage their expertise and Zillow's premium Showcase listings to get your home seen by more buyers.

    Get started

    List with your own agent

    Get your home in front of millions of buyers by listing it on Zillow.

    Learn how to do it

    Sell it yourself

    Take full control of how buyers see your home on Zillow by listing For Sale by Owner (FSBO).

    List your home

    What's special

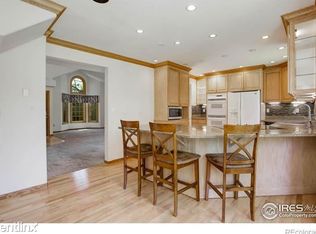
    Transferrable two year warranty included! Welcome to Adriel Village with only 39 homes in the entire subdivision. This home is nestled in the serene beauty of mature trees in a cul-de-sac. This remarkable four-story residence offers an abundance of privacy, spacious living areas for entertaining, and an array of desirable features. The main level boasts an inviting chef's kitchen equipped with a double oven, ample granite counter space, and a coffee bar. Imagine preparing delicious meals while enjoying the scenic views through the large windows.Adjacent to the kitchen is a cozy living room adorned with a fireplace, creating a warm and inviting ambiance during cooler months.The primary bedroom features a 5 piece bath and is on its on floor. The garden level basement is a hidden gem, offering endless possibilities with tons of natural light. It can easily function as a studio apartment, providing privacy and flexibility for guests. One of the highlights of this property is the meticulously maintained yard, which is taken care of by the HOA (small area is considered property owner, see boundary map in photos). Imagine waking up to the sight of mature trees and enjoying your morning coffee or tea on the patio, surrounded by nature's tranquility. This low-maintenance feature allows you to spend more time enjoying the beautiful surroundings and less time on yard work.Conveniently located just minutes away from Old Town Fort Collins, you'll have easy access to a vibrant downtown scene with its charming shops, delicious restaurants, and lively entertainment options. Explore the local parks, take a stroll along the picturesque river, or immerse yourself in the rich cultural events happening year-round.Don't miss the opportunity to own this remarkable home, where privacy and natural beauty harmoniously blend with modern living. Schedule a viewing today!

    Zillow last checked:

    Listing updated:

    Listed by:

    Stephanie Zambo 970-223-6500,

    Coldwell Banker Realty- Fort Collins

    Bought with:

    Krissy White, 100053299

    Compass-Denver

    Source: IRES as distributed by MLS GRID,MLS#: 990953MLS Logo

    Facts & features

    Interior

    Bedrooms & bathrooms
    • Bedrooms: 3
    • Bathrooms: 4
    • Full bathrooms: 2
    • 3/4 bathrooms: 1
    • 1/2 bathrooms: 1
    • Main level bathrooms: 1
    Primary bedroom
    • Description: Carpet
    • Features: Tub+Shower Primary
    • Level: Additional
    • Area: 180 Square Feet
    • Dimensions: 15 x 12
    Bedroom 2
    • Description: Carpet
    • Level: Upper
    • Area: 160 Square Feet
    • Dimensions: 16 x 10
    Bedroom 3
    • Description: Carpet
    • Level: Upper
    • Area: 176 Square Feet
    • Dimensions: 16 x 11
    Dining room
    • Description: Wood
    • Level: Main
    • Area: 91 Square Feet
    • Dimensions: 13 x 7
    Family room
    • Description: Carpet
    • Level: Lower
    • Area: 320 Square Feet
    • Dimensions: 16 x 20
    Kitchen
    • Description: Wood
    • Level: Main
    • Area: 182 Square Feet
    • Dimensions: 13 x 14
    Laundry
    • Description: Laminate
    • Level: Lower
    • Area: 24 Square Feet
    • Dimensions: 3 x 8
    Living room
    • Description: Carpet
    • Level: Main
    • Area: 460 Square Feet
    • Dimensions: 23 x 20
    Heating
    • Forced Air
    Cooling
    • Ceiling Fan(s), Attic Fan
    Appliances
    • Included: Disposal
    • Laundry: Washer/Dryer Hookup
    Features
    • Eat-in Kitchen, Separate Dining Room, Open Floorplan, Walk-In Closet(s)
    • Basement: Full
    • Has fireplace: Yes
    • Fireplace features: Family Room
    Interior area
    • Total structure area: 1,894
    • Total interior livable area: 2,516 sqft
    • Finished area above ground: 1,894

    Property

    Parking
    • Total spaces: 2
    • Parking features: Garage Door Opener, Oversized
    • Attached garage spaces: 2
    • Details: Attached
    Features
    • Levels: Four
    • Stories: 4
    • Patio & porch: Patio
    • Exterior features: Sprinkler System
    Lot
    • Size: 4,000 Square Feet
    • Features: Cul-De-Sac, Corner Lot, Wooded, Evergreen Trees, Deciduous Trees, Abuts Private Open Space, Paved, Street Light
    Details
    • Parcel number: R1259717
    • Zoning: Res
    • Special conditions: Private Owner

    Construction

    Type & style
    • Home type: SingleFamily
    • Property subtype: Single Family Residence
    Materials
    • Frame
    • Roof: Composition
    Condition
    • New construction: No
    • Year built: 1990

    Utilities & green energy

    • Electric: Xcel
    • Gas: Xcel
    • Sewer: Public Sewer
    • Water: District
    • Utilities for property: Natural Gas Available, Electricity Available, Cable Available, Satellite Avail, High Speed Avail
    Green energy
    • Energy efficient items: Southern Exposure, Windows, Doors

    Community & HOA

    Community
    • Features: Park
    • Security: Fire Alarm
    • Subdivision: Adriel Village
    HOA
    • Has HOA: Yes
    • Services included: Trash, Maintenance Grounds, Management
    • HOA fee: $170 monthly
    • HOA name: Chesapeake Home Owner
    • HOA phone: 970-482-2879
    Location
    • Region: Fort Collins

    Financial & listing details

    • Price per square foot: $229/sqft
    • Tax assessed value: $571,800
    • Annual tax amount: $2,424
    • Date on market: 6/28/2023
    • Listing terms: Cash,Conventional,FHA,VA Loan
    • Exclusions: Sellers Personal Property
    • Electric utility on property: Yes
    • Road surface type: Asphalt

    Price history

    DateEventPrice
    7/27/2023Sold$575,000-4%$229/sqft
    Source: IRES as distributed by MLS GRID #990953 Report a problem
    6/28/2023Listed for sale$599,000+33.4%$238/sqft
    Source: IRES as distributed by MLS GRID #990953 Report a problem
    3/24/2021Listing removed--
    Source: Owner Report a problem
    9/25/2020Sold$449,000-0.2%$178/sqft
    Source: Public Record Report a problem
    8/13/2020Price change$450,000-2.2%$179/sqft
    Source: Owner Report a problem
    8/6/2020Price change$460,000-0.9%$183/sqft
    Source: Owner Report a problem
    8/1/2020Price change$464,000-0.1%$184/sqft
    Source: Owner Report a problem
    7/26/2020Price change$464,500-4.1%$185/sqft
    Source: Owner Report a problem
    6/25/2020Listed for sale$484,500+27.8%$193/sqft
    Source: Owner Report a problem
    11/19/2016Listing removed$379,000$151/sqft
    Source: Owner Report a problem
    8/21/2016Listed for sale$379,000+54.7%$151/sqft
    Source: Owner Report a problem
    6/14/2010Sold$245,000+2.1%$97/sqft
    Source: Public Record Report a problem
    11/1/2001Sold$240,000$95/sqft
    Source: Public Record Report a problem

    Public tax history

    YearProperty taxesTax assessment
    2025$3,626 +10.8%$35,738 -4.3%
    2024$3,273 +35%$37,353 +3.2%
    2023$2,423 -0.9%$36,200 +42.6%
    2022$2,445 +4.6%$25,388 -2.8%
    2021$2,337 -0.5%$26,119 +5.5%
    2020$2,347 +0.3%$24,753 -0.7%
    2019$2,341 $24,926 -2.1%
    2018$2,341 $25,466
    2017$2,341 +0.3%$25,466 +17.8%
    2016$2,333 +18%$21,627 -8.2%
    2015$1,977 +11.2%$23,560 +21.9%
    2014$1,778 $19,320
    2013-- $19,320 +0.1%
    2012-- $19,310
    2011-- $19,310 -11.4%
    2010-- $21,800
    2009-- $21,800 -9.8%
    2008-- $24,160
    2007-- $24,160 +0.3%
    2006-- $24,080
    2005-- $24,080 +22.7%
    2004-- $19,630 -9.1%
    2002-- $21,590
    2001-- $21,590
    Find assessor info on the county website

    Neighborhood: Long Pond

    Nearby schools

    GreatSchools rating
    Schools provided by the listing agent
    • Elementary: Tavelli
    • Middle: Lincoln
    • High: Poudre

    Source: IRES as distributed by MLS GRID. This data may not be complete. We recommend contacting the local school district to confirm school assignments for this home.

    Get a cash offer in 3 minutes
    Find out how much your home could sell for in as little as 3 minutes with a no-obligation cash offer.
    Estimated market value
    $581,100
    Get a cash offer in 3 minutes
    Find out how much your home could sell for in as little as 3 minutes with a no-obligation cash offer.
    Estimated market value
    $581,100