Skip main navigation
Closed
  • $538,000

    1820 Cobblefield Cir, Dacula, GA 30019

    5beds
    3,662sqft
    Single Family Residence
    Built in 2020
    10,454.4 Square Feet Lot
    $531,200 Zestimate®
    $147/sqft
    $3,962 Estimated rent

    Home value

    $531,200

    $489,000 - $579,000

    $3,962/mo

    Zestimate® history
    Loading
    Loading...

    Owner options

    List your home for rent

    $3,962/mo

    Rent Zestimate®

    Find your next renter with Zillow Rental Manager. Plus, with online applications, you can quickly screen prospective tenants – for free.

    Learn more

    $3,962/mo

    Rent Zestimate®

    Refinance and save

    $3,325/mo

    Est. payment

    Refinancing to a lower rate could help reduce your monthly payments and save thousands over the life of the loan.

    See today's rates

    $3,325/mo

    Est. payment

    Explore your selling options

    Work with a Zillow partner agent

    Leverage their expertise and Zillow's premium Showcase listings to get your home seen by more buyers.

    Get started

    List with your own agent

    Get your home in front of millions of buyers by listing it on Zillow.

    Learn how to do it

    Sell it yourself

    Take full control of how buyers see your home on Zillow by listing For Sale by Owner (FSBO).

    List your home

    What's special

    Large islandVersatile loft areaLandscaped backyardStainless steel appliancesWalk in pantryCovered patioSeparate tiled shower
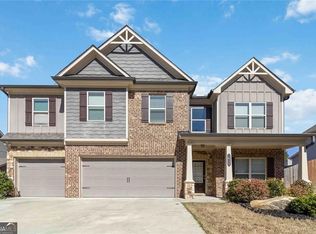
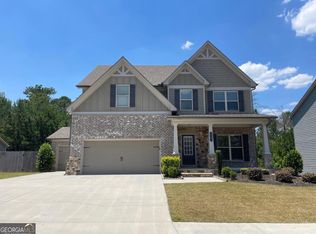
    Welcome to 1820 Cobblefield circle, a beautiful designed 5 bedroom, 4.5 bathroom home located in the sought after Stone Haven community of Dacula Georgia. Built in 2020, this residence offers a perfect blend of modern amenities and comfortable living spaces. The spacious great room seamlessly connects to a gourmet kitchen, featuring a large island, granite countertops, stainless steel appliances, and a walk in pantry. A bedroom with a full bath on the main floor provides comfort and privacy for guests or can serve as a home office. Upstairs, you'll find a versatile loft area suitable for a media room, play area, or additional living space. The owner's suite boats a luxurious en-suite bath with double vanities, a soaking tub, and a separate tiled shower. Enjoy the covered patio overlooking a landscaped backyard, perfect for outdoor entertaining. The 3-car garage provides ample space for vehicles and storage. Residents have access to resort style amenities, including a clubhouse with a fitness center, swimming pool, tennis courts, playground and walking trails. This exceptional property combines luxury, functionality, and community living, making it the perfect place to call home.

    Zillow last checked:

    Listing updated:

    Listed by:

    Gesila P Coleman 404-438-7304,

    Bridge Homes

    Bought with:

    Cheryl Turner, 405578

    Crye-Leike Realtors

    Source: GAMLS,MLS#: 10503213MLS Logo

    Facts & features

    Interior

    Bedrooms & bathrooms
    • Bedrooms: 5
    • Bathrooms: 5
    • Full bathrooms: 4
    • 1/2 bathrooms: 1
    • Main level bathrooms: 1
    • Main level bedrooms: 1
    Dining room
    • Features: Separate Room
    Kitchen
    • Features: Breakfast Area, Kitchen Island, Walk-in Pantry
    Heating
    • Central
    Cooling
    • Ceiling Fan(s), Central Air
    Appliances
    • Included: Dishwasher, Microwave, Oven/Range (Combo), Refrigerator, Stainless Steel Appliance(s)
    • Laundry: Upper Level
    Features
    • Double Vanity, Separate Shower, Soaking Tub, Split Bedroom Plan, Tile Bath, Tray Ceiling(s), Walk-In Closet(s)
    • Flooring: Carpet, Hardwood, Tile
    • Basement: None
    • Attic: Pull Down Stairs
    • Number of fireplaces: 1
    Interior area
    • Total structure area: 3,662
    • Total interior livable area: 3,662 sqft
    • Finished area above ground: 3,662
    • Finished area below ground: 0

    Property

    Parking
    • Total spaces: 3
    • Parking features: Attached, Garage, Garage Door Opener
    • Has attached garage: Yes
    Features
    • Levels: Two
    • Stories: 2
    • Has spa: Yes
    • Spa features: Bath
    Lot
    • Size: 10,454 sqft
    • Features: Corner Lot, Level
    Details
    • Parcel number: R5261 396

    Construction

    Type & style
    • Home type: SingleFamily
    • Architectural style: Traditional
    • Property subtype: Single Family Residence
    Materials
    • Brick, Other
    • Roof: Composition
    Condition
    • Resale
    • New construction: No
    • Year built: 2020

    Utilities & green energy

    • Sewer: Public Sewer
    • Water: Public
    • Utilities for property: Cable Available, Electricity Available, Sewer Connected, Underground Utilities

    Community & neighborhood

    Security
    • Security features: Carbon Monoxide Detector(s), Smoke Detector(s)
    Community
    • Community features: Clubhouse, Fitness Center, Playground, Pool, Sidewalks, Street Lights, Tennis Court(s)
    Location
    • Region: Dacula
    • Subdivision: Stone Haven

    Other

    Other facts
    • Listing agreement: Exclusive Right To Sell
    • Listing terms: Cash,Conventional,FHA,VA Loan

    Price history

    DateEventPrice
    8/19/2025Sold$538,000+0.6%$147/sqft
    Source: GAMLS #10503213 Report a problem
    7/24/2025Pending sale$535,000$146/sqft
    Source: GAMLS #10503213 Report a problem
    6/24/2025Price change$535,000-2.7%$146/sqft
    Source: GAMLS #10503213 Report a problem
    4/18/2025Listed for sale$550,000$150/sqft
    Source: GAMLS #10503213 Report a problem
    8/18/2024Listing removed$2,965$1/sqft
    Source: Zillow Rentals Report a problem
    8/9/2024Listed for rent$2,965$1/sqft
    Source: Zillow Rentals Report a problem

    Public tax history

    YearProperty taxesTax assessment
    2025$8,608 +5.5%$234,800 +6.9%
    2024$8,163 +2.1%$219,560 +2.3%
    2023$7,997 +28.2%$214,720 +29.3%
    2022$6,239 +3.3%$166,040 +5.2%
    2021$6,038 +46.9%$157,880 +49.6%
    2020$4,109 $105,560

    Find assessor info on the county website

    Neighborhood: 30019

    Nearby schools

    GreatSchools rating
    Schools provided by the listing agent
    • Elementary: Harbins
    • Middle: Mcconnell
    • High: Archer

    Source: GAMLS. This data may not be complete. We recommend contacting the local school district to confirm school assignments for this home.

    Get a cash offer in 3 minutes
    Find out how much your home could sell for in as little as 3 minutes with a no-obligation cash offer.
    Estimated market value
    $531,200
    Get a cash offer in 3 minutes
    Find out how much your home could sell for in as little as 3 minutes with a no-obligation cash offer.
    Estimated market value
    $531,200