Enjoy one-level living and exceptional outdoor space in this spacious ranch on a private, wooded lot. New 3/4-inch hand-scraped, five-inch-wide wood flooring flows through the main living areas, while the family room features a striking stone fireplace. The renovated kitchen offers white cabinetry, stone countertops and stainless-steel appliances. Walls of windows bring abundant natural light into the sunroom, which overlooks the backyard and features slate tile flooring. The renovated primary bath includes tile flooring, stone countertops and a furniture-style double vanity. Outdoor living is the highlight of this property. Relax beside the large in-ground swimming pool, enjoy the hot tub or entertain on the expansive deck. A screened porch provides a comfortable place for morning coffee, outdoor dining or quiet evenings overlooking the wooded surroundings. The pool includes a brand-new robotic cleaner, and the hot tub remains with the property. A large concrete parking pad provides convenient space for a motor home, boat or additional vehicles. Other valuable improvements include an approximately one-year-old HVAC system, an approximately five-year-old water heater and a front-yard sprinkler system. Conveniently located near Sharon Springs Park, shopping and dining along Peachtree Parkway, The Collection at Forsyth, Northside Hospital Forsyth and GA 400, with Big Creek Greenway, Lake Lanier, Halcyon and Alpharetta also within easy reach.
Active
Price cut: $10K (10/1)
$540,000
1820 Commonwealth Ave, Cumming, GA 30041
4beds
2,118sqft
Single Family Residence
Built in 1984
0.69 Acres Lot
$532,800 Zestimate®
$255/sqft
$-- HOA
What's special
Striking stone fireplaceOne-level livingHot tubExpansive deckRenovated kitchenPrivate wooded lotStainless-steel appliances
- 31 days
- 2,732
- 339
Zillow last checked:
Listing updated:
Listed by:
Mahota Real Estate Partners 678-852-8322,
Keller Williams Realty Atl. Partners
Source: GAMLS,MLS#: 10838738
Facts & features
Interior
Bedrooms & bathrooms
- Bedrooms: 4
- Bathrooms: 2
- Full bathrooms: 2
- Main level bathrooms: 2
- Main level bedrooms: 4
Rooms
- Room types: Family Room, Foyer, Laundry, Sun Room
Kitchen
- Features: Breakfast Bar, Breakfast Room, Pantry, Solid Surface Counters
Heating
- Central, Natural Gas
Cooling
- Ceiling Fan(s), Central Air, Electric
Appliances
- Included: Cooktop, Dishwasher, Disposal, Electric Water Heater, Microwave, Oven, Refrigerator, Stainless Steel Appliance(s)
- Laundry: In Hall
Features
- Double Vanity, High Ceilings, Master On Main Level, Roommate Plan, Separate Shower, Soaking Tub, Tile Bath, Walk-In Closet(s)
- Flooring: Hardwood, Stone, Tile
- Basement: Crawl Space
- Number of fireplaces: 1
- Fireplace features: Family Room, Gas Starter
- Common walls with other units/homes: No Common Walls
Interior area
- Total structure area: 2,118
- Total interior livable area: 2,118 sqft
- Finished area above ground: 2,118
- Finished area below ground: 0
Video & virtual tour
Property
Parking
- Total spaces: 6
- Parking features: Attached, Garage, Garage Door Opener, Kitchen Level, RV/Boat Parking, Side/Rear Entrance
- Has attached garage: Yes
Features
- Levels: One
- Stories: 1
- Patio & porch: Deck, Patio, Screened
- Exterior features: Sprinkler System
- Has private pool: Yes
- Pool features: Pool/Spa Combo, In Ground
- Fencing: Back Yard,Fenced,Privacy,Wood
- Waterfront features: No Dock Or Boathouse
- Body of water: None
Lot
- Size: 0.69 Acres
- Features: Level, Private
Details
- Additional structures: Workshop
- Parcel number: 110 052
Construction
Type & style
- Home type: SingleFamily
- Architectural style: Ranch,Traditional
- Property subtype: Single Family Residence
Materials
- Stone, Wood Siding
- Foundation: Block
- Roof: Composition
Condition
- Resale
- New construction: No
- Year built: 1984
Utilities & green energy
- Sewer: Septic Tank
- Water: Public
- Utilities for property: Cable Available, Electricity Available, High Speed Internet, Natural Gas Available, Phone Available, Underground Utilities, Water Available
Community & HOA
Community
- Features: None
- Security: Smoke Detector(s)
- Subdivision: Commonwealth
HOA
- Has HOA: No
- Services included: None
Location
- Region: Cumming
Financial & listing details
- Price per square foot: $255/sqft
- Tax assessed value: $479,190
- Annual tax amount: $3,825
- Date on market: 9/2/2026
- Cumulative days on market: 31 days
- Listing agreement: Exclusive Right To Sell
- Listing terms: 1031 Exchange,Cash,Conventional,FHA,VA Loan
- Electric utility on property: Yes
Estimated market value
$532,800
$506,000 - $559,000
$2,837/mo
Price history
| Date | Event | Price |
|---|---|---|
| 10/1/2026 | Price change | $540,000-1.8%$255/sqft |
Source:  FMLS GA #7831825 Report a problem FMLS GA #7831825 Report a problem | ||
| 9/16/2026 | Price change | $550,000-4.3%$260/sqft |
Source: FMLS GA #7831825 Report a problem | ||
| 9/2/2026 | Listed for sale | $575,000+125.5%$271/sqft |
Source: FMLS GA #7831825 Report a problem | ||
| 9/29/2015 | Listing removed | $255,000$120/sqft |
Source: THE REALTY GROUP #5586144 Report a problem | ||
| 9/29/2015 | Pending sale | $255,000+6.3%$120/sqft |
Source: THE REALTY GROUP #5586144 Report a problem | ||
| 9/25/2015 | Sold | $240,000-5.9%$113/sqft |
Source:  FMLS GA #5586144 Report a problem FMLS GA #5586144 Report a problem | ||
| 8/10/2015 | Listed for sale | $255,000$120/sqft |
Source: Owner Report a problem | ||
Public tax history
| Year | Property taxes | Tax assessment |
|---|---|---|
| 2025 | $3,825 +0.7% | $191,676 +1.8% |
| 2024 | $3,799 +11.7% | $188,260 +1.5% |
| 2023 | $3,401 -11.1% | $185,452 +10.3% |
| 2022 | $3,828 +25.4% | $168,096 +37.4% |
| 2021 | $3,052 +3.5% | $122,344 +4.3% |
| 2020 | $2,948 +1.5% | $117,312 +2% |
| 2019 | $2,904 +22.8% | $114,992 +30.1% |
| 2017 | $2,366 -3.6% | $88,392 |
| 2016 | $2,453 | $88,392 +31% |
| 2015 | $2,453 +37.2% | $67,468 +5.6% |
| 2014 | $1,788 +11.3% | $63,888 |
| 2013 | $1,607 -1.3% | $63,888 -1% |
| 2012 | $1,628 -4.3% | $64,560 -3.9% |
| 2011 | $1,702 | $67,192 -10.4% |
| 2010 | -- | $74,992 |
| 2009 | -- | $74,992 |
| 2008 | -- | $74,992 +6.9% |
| 2007 | -- | $70,160 |
| 2006 | $1,466 | $70,160 |
| 2005 | $1,466 +9.8% | $70,160 +9.4% |
| 2004 | $1,336 +2.7% | $64,160 |
| 2003 | $1,301 +7.7% | -- |
| 2002 | $1,208 +13.1% | -- |
| 2001 | $1,068 -2.7% | -- |
| 2000 | $1,097 | -- |
Find assessor info on the county website
Monthly payment
Est. payment
Payment breakdown
Explore the cost of this home by adjusting the details. Changes won't be saved.Climate risks
Neighborhood: Commonwealth
Nearby schools
Schools provided by the listing agent
- Elementary: Shiloh Point
- Middle: Piney Grove
- High: Denmark
Source: GAMLS. This data may not be complete. We recommend contacting the local school district to confirm school assignments for this home.
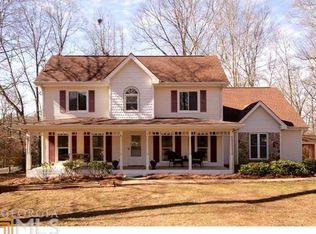
Similar homes
- $559,9003 bd3 ba2.2k sqft1535 Seneca Ave, Cumming, GA 30041Active

 MLS ID #10839612, Terry Backer, Chapman Hall Realtors. GAMLS
 - $585,0004 bd3 ba3.1k sqft2125 Melrose Trce, Cumming, GA 30041Active
 MLS ID #10782939, Gina Sharma Team, Keller Williams Realty North Atlanta. GAMLS
 - $575,0004 bd3 ba2.9k sqft1350 Gran Forest Dr, Cumming, GA 30041Active
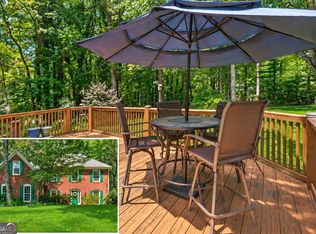 MLS ID #10826286, Stacy D Easley, Harry Norman Realtors. GAMLS
 - $485,0003 bd3 ba2.3k sqft2055 Ivy Ln, Cumming, GA 30041Active
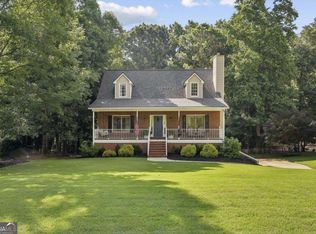 MLS ID #10844328, Casey Dellinger, Bolst. GAMLS
 - $650,0004 bd3 ba2.8k sqft7730 Wickley Dr, Cumming, GA 30041ActiveMLS ID #10788284, Angie Smart, Keller Williams Lanier Partners. GAMLS
- $438,0004 bd3 ba3k sqft4308 Oak Walk N, Cumming, GA 30041ActiveMLS ID #10843141, Corinne Christie, Keller Williams Realty Atl. Partners. GAMLS
- $470,0004 bd3 ba2.9k sqft8260 Stonebrook Ct, Cumming, GA 30040ActiveMLS ID #10841835, Chandley Green, Keller Williams Community Partners. GAMLS
- $515,0004 bd3 ba2.7k sqft5208 Silver Springs Dr, Buford, GA 30518ActiveMLS ID #10839107, Mona Cooper, AXEN Realty. GAMLS
- $615,0004 bd3 ba2.6k sqft5165 Huntington Crest Ln, Cumming, GA 30040ActiveMLS ID #10822976, North Georgia Group, Keller Williams Community Partners. GAMLS
- $535,0004 bd3 ba2.5k sqft3772 Ardsley Ct, Marietta, GA 30062ActiveMLS ID #10856488, Mary K McMath, Keller Williams Realty Atlanta North. GAMLS
- $529,7774 bd3 ba2.8k sqft651 Sweetfern Ln, Sugar Hill, GA 30518ActiveMLS ID #10826441, Michelle Frost, Atlanta Communities. GAMLS
- $550,0004 bd3 ba1.7k sqft10845 Willow Meadow Cir, Johns Creek, GA 30022ActiveMLS ID #10847849, Racquel Miller, Coldwell Banker Realty. GAMLS
- $520,0004 bd3 ba2.3k sqft5560 Taylor Rd, Johns Creek, GA 30022ActiveMLS ID #10807790, Janet Livingston, Real Estate Champions Inc. GAMLS
- $575,0004 bd4 ba2.4k sqft9395 Edgewater Dr, Gainesville, GA 30506ActiveMLS ID #10858260, Pamela O'Connor-Smith, Redfin Corporation. GAMLS
- $534,8884 bd4 ba3k sqft3354 S Scales Rd, Suwanee, GA 30024ActiveMLS ID #10846108, Anh Nguyen, AREA. GAMLS
- $539,0003 bd3 ba2.1k sqft2862 Dunnington Cir, Chamblee, GA 30341ActiveMLS ID #10857221, Robert Lammert, Compass. GAMLS
- $540,0003 bd3 ba2k sqft265 Sycamore Dr, Canton, GA 30115ActiveMLS ID #10826563, Atlanta Property Professionals, Keller Williams Realty Consultants. GAMLS
- $499,9004 bd3 ba2.6k sqft605 Silverberry Ln, Sugar Hill, GA 30518ActiveMLS ID #10808284, Janice Cohen, HomeSmart. GAMLS
- $525,0003 bd4 ba3k sqft4004 Woodridge Ct, Duluth, GA 30096ActiveMLS ID #10843802, Jill Rice, Keller Williams Realty PeachtreeRoad. GAMLS
- $489,0004 bd3 ba2.1k sqft4110 Ridgebrook Bnd, Atlanta, GA 30028ActiveMLS ID #10799888, Lauren Pawelko, Coldwell Banker Realty. GAMLS
