Set at the end of a peaceful cul-de-sac, this home offers breathtaking views of Castle Rock & direct access to walking trail. A freshly painted exterior & interior, plus new windows on the way, this home is move-in ready w/exciting updates already in motion. Step inside to discover hardwood floors that flow through much of the main level, adding warmth & character. The formal living room is a cozy space w/bay window & built-in bench, perfect for relaxing or reading. The formal dining room provides an elegant setting for meals, framed by picture-perfect views of Castle Rock. The heart of the home is the kitchen, featuring granite countertops, gas range, double oven, breakfast bar, & a bright nook with a bay window capturing more of those iconic views. The adjoining family room invites you to unwind with its gas fireplace, built-in bookcase, & easy access to the deck for seamless indoor-outdoor living. A private study with double doors, custom built-ins makes working from home a breeze. Upstairs, all-new carpet leads to a versatile loft space, built-in bookcase. The spacious primary suite offers vaulted ceilings, walk-in closet, & a dedicated vanity or desk area. 5-piece ensuite bath, enjoy a soaking tub, separate shower, & fresh finishes including new flooring & lighting. 3 additional bedrooms, 2 with walk-in closets, share a beautifully updated full bath with modern touches. The finished walkout basement is designed for entertaining or everyday living. Large recreation area, 2 bedrooms, hobby room with built-ins, & a full bath. Step outside to the covered patio & enjoy the garden boxes, ready for your green thumb. 3-car garage, this home combines practicality with comfort. Take advantage of the walking trail just steps away, or savor sunsets & fireworks from the deck with unobstructed views of Castle Rock. Conveniently located near Red Hawk Ridge Golf Course, I-25, & Historic Castle Rock, this home blends serene surroundings with easy access to local amenities.
Sold for $685,000
$685,000
1820 Cooper Court, Castle Rock, CO 80109
6beds
3,882sqft
Single Family Residence
Built in 1999
3,882 Square Feet Lot
$670,300 Zestimate®
$176/sqft
$3,848 Estimated rent
Home value
$670,300
$637,000 - $704,000
$3,848/mo
Zestimate® history
Owner options
List your home for rent
$3,848/mo
Rent Zestimate®
Find your next renter with Zillow Rental Manager. Plus, with online applications, you can quickly screen prospective tenants – for free.
$3,848/mo
Rent Zestimate®
Refinance and save
$4,896/mo
Est. payment
Refinancing to a lower rate could help reduce your monthly payments and save thousands over the life of the loan.
$4,896/mo
Est. payment
Explore your selling options
Work with a Zillow partner agent
Leverage their expertise and Zillow's premium Showcase listings to get your home seen by more buyers.
Get startedList with your own agent
Get your home in front of millions of buyers by listing it on Zillow.
Learn how to do itSell it yourself
Take full control of how buyers see your home on Zillow by listing For Sale by Owner (FSBO).
List your homeWhat's special
Gas fireplaceFinished walkout basementGarden boxesFormal dining roomVaulted ceilingsCovered patioPrivate study
Zillow last checked:
Listing updated:
Listed by:
Nadine Kirk 303-941-4221 thekirkteam@gmail.com,
RE/MAX Alliance
Bought with:
Richelle McKim, 100070380
Colorado Local Realty
Source: REcolorado as distributed by MLS GRID,MLS#: 8769364
Facts & features
Interior
Bedrooms & bathrooms
- Bedrooms: 6
- Bathrooms: 4
- Full bathrooms: 3
- 1/2 bathrooms: 1
- Main level bathrooms: 1
Primary bedroom
- Description: Beautiful Spacious, Vaulted Ceilings, Walk In Closet, Vanity Or Built In Desk
- Level: Upper
- Area: 565.23 Square Feet
- Dimensions: 22.7 x 24.9
Bedroom
- Description: Walk In Closet, Bay Window, Laminate Flooring
- Level: Upper
- Area: 224.68 Square Feet
- Dimensions: 16.4 x 13.7
Bedroom
- Description: Walk In Closet, Laminate Flooring
- Level: Upper
- Area: 159.82 Square Feet
- Dimensions: 13.1 x 12.2
Bedroom
- Description: Laminate Flooring
- Level: Upper
- Area: 168.75 Square Feet
- Dimensions: 12.5 x 13.5
Bedroom
- Description: Walkout Basement, New Overhead Light
- Level: Basement
- Area: 187.58 Square Feet
- Dimensions: 11.3 x 16.6
Bedroom
- Description: Walkout Basement, New Overhead Light
- Level: Basement
- Area: 187.5 Square Feet
- Dimensions: 12.5 x 15
Primary bathroom
- Description: 5 Piece, New Lighting & Flooring, Soaking Tub, Separate Shower
- Level: Upper
- Area: 124.32 Square Feet
- Dimensions: 11.1 x 11.2
Bathroom
- Description: Wainscoting, Pedestal Sink
- Level: Main
- Area: 31.72 Square Feet
- Dimensions: 6.1 x 5.2
Bathroom
- Description: Updated Sink, Fixtures, Lighting, Tile Floor & Toilet
- Level: Upper
- Area: 86.4 Square Feet
- Dimensions: 6.4 x 13.5
Bathroom
- Description: Tile Floor.
- Level: Basement
- Area: 183.7 Square Feet
- Dimensions: 11 x 16.7
Bonus room
- Description: Built In Shelves And Drawers, Hobby Area
Dining room
- Description: Wood Flooring, Views Of Castle Rock, Crown Molding
- Level: Main
- Area: 187.2 Square Feet
- Dimensions: 14.4 x 13
Family room
- Description: Cozy Gas Fireplace, Built In Bookcase, Views Of Castle Rock
- Level: Main
- Area: 349.37 Square Feet
- Dimensions: 21.7 x 16.1
Family room
- Description: Recreation Area, Walk Out To Covered Patio
Kitchen
- Description: Gas Range, Double Oven, Refrigerator, Pantry, Tile Floor, Nook, Breakfast Bar
- Level: Main
- Area: 348.15 Square Feet
- Dimensions: 21.1 x 16.5
Laundry
- Description: Washer & Dryer Included
- Level: Upper
- Area: 24.32 Square Feet
- Dimensions: 6.4 x 3.8
Living room
- Description: Built In Bench, Bay Window, Wood Flooring
- Level: Main
- Area: 375.72 Square Feet
- Dimensions: 20.2 x 18.6
Loft
- Description: Loft Space, Niche Area With Built In Bookcase
- Level: Upper
Office
- Description: Double Doo Entry, New Carpet, Built In Bookcase
- Level: Main
- Area: 221.68 Square Feet
- Dimensions: 16.3 x 13.6
Heating
- Floor Furnace, Forced Air
Cooling
- Central Air
Appliances
- Included: Dishwasher, Disposal, Double Oven, Dryer, Gas Water Heater, Microwave, Oven, Range, Refrigerator, Self Cleaning Oven, Washer
- Laundry: In Unit
Features
- Ceiling Fan(s), Eat-in Kitchen, Five Piece Bath, Granite Counters, High Ceilings, Kitchen Island, Open Floorplan, Pantry, Primary Suite, Smoke Free, Vaulted Ceiling(s), Walk-In Closet(s), Wired for Data
- Flooring: Carpet, Laminate, Tile, Wood
- Windows: Bay Window(s), Double Pane Windows
- Basement: Finished,Walk-Out Access
- Number of fireplaces: 1
- Fireplace features: Family Room, Gas, Gas Log
- Common walls with other units/homes: No Common Walls
Interior area
- Total structure area: 3,882
- Total interior livable area: 3,882 sqft
- Finished area above ground: 2,659
- Finished area below ground: 1,222
Property
Parking
- Total spaces: 3
- Parking features: Garage - Attached
- Attached garage spaces: 3
Features
- Levels: Two
- Stories: 2
- Entry location: Ground
- Patio & porch: Covered, Deck, Patio
- Exterior features: Private Yard
- Fencing: None
Lot
- Size: 3,882 Square Feet
- Features: Cul-De-Sac, Greenbelt, Sprinklers In Front, Sprinklers In Rear
Details
- Parcel number: R0407319
- Special conditions: Standard
Construction
Type & style
- Home type: SingleFamily
- Architectural style: Traditional
- Property subtype: Single Family Residence
Materials
- Frame, Wood Siding
- Foundation: Slab
- Roof: Composition
Condition
- Year built: 1999
Utilities & green energy
- Sewer: Public Sewer
- Water: Public
- Utilities for property: Cable Available, Electricity Connected, Internet Access (Wired), Natural Gas Connected, Phone Available
Community & HOA
Community
- Security: Carbon Monoxide Detector(s), Smoke Detector(s)
- Subdivision: Red Hawk
HOA
- Has HOA: Yes
- Amenities included: Golf Course
- Services included: Recycling, Trash
- HOA fee: $700 annually
- HOA name: Red Hawk HOA
- HOA phone: 303-482-2213
Location
- Region: Castle Rock
Financial & listing details
- Price per square foot: $176/sqft
- Tax assessed value: $709,874
- Annual tax amount: $3,056
- Date on market: 1/19/2025
- Listing terms: Cash,Conventional,FHA,VA Loan
- Exclusions: Staging Items, Personal Items In Garage.
- Ownership: Individual
- Electric utility on property: Yes
- Road surface type: Paved
Price history
| Date | Event | Price |
|---|---|---|
| 3/18/2025 | Sold | $685,000-2.8%$176/sqft |
Source:  REcolorado as distributed by MLS GRID #8769364 Report a problem REcolorado as distributed by MLS GRID #8769364 Report a problem | ||
| 2/26/2025 | Pending sale | $705,000$182/sqft |
Source: REcolorado as distributed by MLS GRID #8769364 Report a problem | ||
| 2/18/2025 | Price change | $705,000-1.4%$182/sqft |
Source: REcolorado as distributed by MLS GRID #8769364 Report a problem | ||
| 1/19/2025 | Listed for sale | $715,000+138.3%$184/sqft |
Source: REcolorado as distributed by MLS GRID #8769364 Report a problem | ||
| 7/8/2003 | Sold | $300,000+20%$77/sqft |
Source: Public Record Report a problem | ||
| 9/2/1999 | Sold | $250,025$64/sqft |
Source: Public Record Report a problem | ||
Public tax history
| Year | Property taxes | Tax assessment |
|---|---|---|
| 2025 | $3,014 -1.4% | $44,370 -6% |
| 2024 | $3,056 +37% | $47,200 -1% |
| 2023 | $2,232 -4.2% | $47,660 +42.3% |
| 2022 | $2,330 | $33,490 -2.8% |
| 2021 | -- | $34,460 +7.9% |
| 2020 | $2,176 +2.3% | $31,940 |
| 2019 | $2,127 | $31,940 +5.4% |
| 2018 | $2,127 +9.2% | $30,300 |
| 2017 | $1,947 +2.9% | $30,300 +5.6% |
| 2016 | $1,893 -2.8% | $28,690 |
| 2015 | $1,948 +13.6% | $28,690 +23.8% |
| 2014 | $1,715 | $23,180 |
| 2013 | -- | $23,180 +1% |
| 2012 | -- | $22,950 |
| 2011 | -- | $22,950 -16% |
| 2010 | -- | $27,310 +0.9% |
| 2009 | $985 | $27,070 |
| 2008 | -- | $27,070 -2.6% |
| 2007 | -- | $27,790 |
| 2006 | $2,016 +18% | $27,790 +18.5% |
| 2004 | $1,709 -4.6% | $23,460 -8% |
| 2003 | $1,791 | $25,500 |
| 2002 | -- | $25,500 +14% |
| 2001 | $1,646 +6511.2% | $22,370 +7234.4% |
| 2000 | $25 | $305 |
Find assessor info on the county website
Neighborhood: Red Hawk
Nearby homes
- $645,7003 bd3 ba2.2k sqft1800 Cooper Ct, Castle Rock, CO 80109Off Market
- $651,4004 bd3 ba2.5k sqft1078 Surlyn Ct, Castle Rock, CO 80109Off Market
- $697,6005 bd4 ba3.8k sqft1093 Surlyn Ct, Castle Rock, CO 80109Off Market
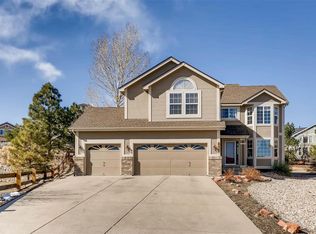
- $701,6005 bd4 ba2.5k sqft1840 Cooper Ct, Castle Rock, CO 80109Off Market
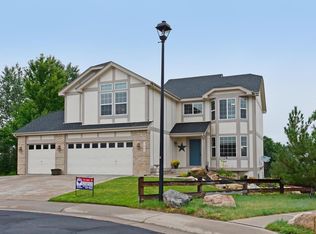
- $650,8004 bd3 ba2.5k sqft1780 Cooper Ct, Castle Rock, CO 80109Off Market
- $602,4003 bd2 ba2k sqft1799 Cooper Ct, Castle Rock, CO 80109Off Market
- $605,0003 bd2 ba2k sqft1081 Surlyn Ct, Castle Rock, CO 80109Off Market
- $729,8005 bd4 ba2.5k sqft1066 Surlyn Ct, Castle Rock, CO 80109Off Market
Nearby schools
GreatSchools rating
- 8/10Clear Sky Elementary SchoolGrades: PK-6Distance: 1.6 mi
- 5/10Castle Rock Middle SchoolGrades: 7-8Distance: 2 mi
- 8/10Castle View High SchoolGrades: 9-12Distance: 2.2 mi
Schools provided by the listing agent
- Elementary: Clear Sky
- Middle: Castle Rock
- High: Castle View
- District: Douglas RE-1
Source: REcolorado as distributed by MLS GRID. This data may not be complete. We recommend contacting the local school district to confirm school assignments for this home.
Get a cash offer in 3 minutes
Find out how much your home could sell for in as little as 3 minutes with a no-obligation cash offer.
Estimated market value
$670,300
Get a cash offer in 3 minutes
Find out how much your home could sell for in as little as 3 minutes with a no-obligation cash offer.
Estimated market value
$670,300
- Colorado
- Douglas County
- Castle Rock
- 80109
- Red Hawk
- 1820 Cooper Court
