Set on a private, tree-lined lot backing to a scenic walking and biking trail, this beautifully maintained two-story home offers exceptional space, comfort, and versatility for today’s lifestyle. With fresh interior paint and numerous recent updates, the home is truly move-in ready and designed to support both everyday living and memorable gatherings.
The main level features a spacious great room with a classic brick fireplace that opens to an inviting eat-in kitchen with granite countertops, stainless steel appliances, pantry, and ceramic tile flooring. A separate dining room provides the perfect setting for hosting, while a main-level bedroom with a full bath offers ideal flexibility for guests, multi-generational living, or a private home office. Laundry and a convenient half bath complete the main floor.
Upstairs, the generous primary suite serves as a true retreat with two walk-in closets and a private bath featuring dual vanities, a soaking tub, and a separate shower. Three additional bedrooms and a full hall bath provide ample space for family, guests, or work-from-home needs.
The finished lower level expands your living space even further and is perfect for entertaining, featuring a large recreation area, wet bar, bonus room, full bath, and abundant storage. Step outside to enjoy peaceful views from two freshly painted rear decks, ideal for relaxing or entertaining while surrounded by nature.
Additional highlights include a three-car garage and a long list of major updates for peace of mind: roof, gutters, and downspouts (2023); AC condensers (2023 & 2024); furnace A-coil (2024); ejector pump (2025); and updated cabinet hardware and lighting (2025). Conveniently located near Scott Air Force Base, hospitals, I-64, shopping, and dining, this home offers the perfect balance of privacy, space, and accessibility.
Closed
Listed by: Judy Dempcy Homes Powered by KW Pinnacle • Rob L Cole • Contact: 618-632-4030
Bought with: Nettwork Global
$412,500
1820 Creekside Dr, Swansea, IL 62226
5beds
3,760sqft
Single Family Residence
Built in 2002
0.48 Acres Lot
$425,400 Zestimate®
$110/sqft
$3,948 Estimated rent
Home value
$425,400
$383,000 - $476,000
$3,948/mo
Zestimate® history
Owner options
List your home for rent
$3,948/mo
Rent Zestimate®
Find your next renter with Zillow Rental Manager. Plus, with online applications, you can quickly screen prospective tenants – for free.
$3,948/mo
Rent Zestimate®
Refinance and save
$2,924/mo
Est. payment
Refinancing to a lower rate could help reduce your monthly payments and save thousands over the life of the loan.
$2,924/mo
Est. payment
Explore your selling options
Work with a Zillow partner agent
Leverage their expertise and Zillow's premium Showcase listings to get your home seen by more buyers.
Get startedList with your own agent
Get your home in front of millions of buyers by listing it on Zillow.
Learn how to do itSell it yourself
Take full control of how buyers see your home on Zillow by listing For Sale by Owner (FSBO).
List your homeWhat's special
Classic brick fireplaceThree-car garageThree additional bedroomsPeaceful viewsFull hall bathBonus roomGenerous primary suite
Zillow last checked:
Listing updated:
Listed by:
Rob L Cole 618-632-4030,
Judy Dempcy Homes Powered by KW Pinnacle
Bought with:
Summer H Penet, 471.019501
Nettwork Global
Source: MARIS,MLS#: 26003013 Originating MLS: Southwestern Illinois Board of REALTORS
Originating MLS: Southwestern Illinois Board of REALTORSFacts & features
Interior
Bedrooms & bathrooms
- Bedrooms: 5
- Bathrooms: 5
- Full bathrooms: 4
- 1/2 bathrooms: 1
- Main level bathrooms: 2
- Main level bedrooms: 1
Primary bedroom
- Features: Floor Covering: Carpeting
- Level: Upper
- Area: 294
- Dimensions: 14x21
Bedroom 2
- Features: Floor Covering: Carpeting
- Level: Upper
- Area: 182
- Dimensions: 14x13
Bedroom 3
- Features: Floor Covering: Carpeting
- Level: Upper
- Area: 168
- Dimensions: 14x12
Bedroom 4
- Features: Floor Covering: Carpeting
- Level: Upper
- Area: 182
- Dimensions: 14x13
Bedroom 5
- Features: Floor Covering: Wood Veneer
- Level: Main
- Area: 120
- Dimensions: 10x12
Primary bathroom
- Features: Floor Covering: Vinyl
- Level: Upper
- Area: 110
- Dimensions: 10x11
Bathroom
- Features: Floor Covering: Ceramic Tile
- Level: Main
- Area: 42
- Dimensions: 7x6
Bathroom
- Features: Floor Covering: Wood Veneer
- Level: Main
- Area: 60
- Dimensions: 10x6
Bathroom
- Features: Floor Covering: Laminate
- Level: Lower
- Area: 81
- Dimensions: 9x9
Bonus room
- Features: Floor Covering: Carpeting
- Level: Lower
- Area: 120
- Dimensions: 10x12
Dining room
- Features: Floor Covering: Wood Veneer
- Level: Main
- Area: 182
- Dimensions: 13x14
Family room
- Features: Floor Covering: Laminate
- Level: Lower
- Area: 480
- Dimensions: 32x15
Great room
- Features: Floor Covering: Wood Veneer
- Level: Main
- Area: 480
- Dimensions: 32x15
Kitchen
- Features: Floor Covering: Ceramic Tile
- Level: Main
- Area: 286
- Dimensions: 22x13
Laundry
- Features: Floor Covering: Ceramic Tile
- Level: Main
- Area: 48
- Dimensions: 8x6
Recreation room
- Features: Floor Covering: Laminate
- Level: Lower
- Area: 336
- Dimensions: 28x12
Heating
- Forced Air, Natural Gas
Cooling
- Central Air
Appliances
- Laundry: Main Level
Features
- Bar, Breakfast Room, Ceiling Fan(s), Eat-in Kitchen, Entrance Foyer, Granite Counters, Open Floorplan, Pantry, Two Story Entrance Foyer
- Basement: Partially Finished,Full
- Number of fireplaces: 2
Interior area
- Total structure area: 3,760
- Total interior livable area: 3,760 sqft
- Finished area above ground: 2,655
- Finished area below ground: 1,105
Property
Parking
- Total spaces: 3
- Parking features: Garage - Attached
- Attached garage spaces: 3
Features
- Levels: Two
- Exterior features: Lighting
- Has view: Yes
- View description: Trees/Woods
Lot
- Size: 0.48 Acres
- Features: Adjoins Open Ground, Adjoins Wooded Area
Details
- Parcel number: 0815.0213022
- Special conditions: Standard
Construction
Type & style
- Home type: SingleFamily
- Architectural style: Traditional
- Property subtype: Single Family Residence
Materials
- Aluminum Siding, Brick
- Foundation: Concrete Perimeter
- Roof: Architectural Shingle
Condition
- Year built: 2002
Utilities & green energy
- Electric: 220 Volts
- Sewer: Public Sewer
- Water: Public
- Utilities for property: Cable Connected, Electricity Connected, Natural Gas Connected, Sewer Connected, Underground Utilities, Water Connected
Community & HOA
Community
- Subdivision: Creekside Estates
HOA
- Has HOA: No
Location
- Region: Swansea
Financial & listing details
- Price per square foot: $110/sqft
- Tax assessed value: $106,496
- Date on market: 1/22/2026
- Cumulative days on market: 8 days
- Listing terms: Cash,Conventional,FHA,VA Loan
- Electric utility on property: Yes
Price history
| Date | Event | Price |
|---|---|---|
| 3/10/2026 | Sold | $412,500+0.7%$110/sqft |
Source:  MARIS #26003013 Report a problem MARIS #26003013 Report a problem | ||
| 1/30/2026 | Pending sale | $409,500$109/sqft |
Source: MARIS #26003013 Report a problem | ||
| 1/22/2026 | Listed for sale | $409,500+38.8%$109/sqft |
Source: MARIS #26003013 Report a problem | ||
| 11/4/2021 | Sold | $295,000+28.3%$78/sqft |
Source: Public Record Report a problem | ||
| 8/30/2002 | Sold | $230,000+1050%$61/sqft |
Source: Public Record Report a problem | ||
| 8/21/2001 | Sold | $20,000+66.7%$5/sqft |
Source: Public Record Report a problem | ||
| 6/20/2001 | Sold | $12,000$3/sqft |
Source: Public Record Report a problem | ||
Public tax history
| Year | Property taxes | Tax assessment |
|---|---|---|
| 2024 | -- | $106,496 +9.8% |
| 2023 | -- | $96,955 +9.8% |
| 2022 | $1,148 -80% | $88,301 +4.3% |
| 2021 | $5,738 +3.6% | $84,677 +4.1% |
| 2020 | $5,539 +1.3% | $81,303 +1% |
| 2019 | $5,467 +2.6% | $80,504 +2.6% |
| 2018 | $5,329 -1.1% | $78,449 +2.7% |
| 2017 | $5,386 | $76,362 +3.6% |
| 2016 | $5,386 -7% | $73,730 -12.3% |
| 2014 | $5,790 +49.6% | $84,024 |
| 2013 | $3,871 | $84,024 -2% |
| 2012 | -- | $85,782 -4.1% |
| 2011 | -- | $89,459 +33.3% |
| 2010 | -- | $67,097 -1.5% |
| 2009 | -- | $68,085 |
| 2008 | -- | $68,085 +10.8% |
| 2006 | -- | $61,472 +5.7% |
| 2005 | $3,499 +3.4% | $58,130 +6.9% |
| 2004 | $3,382 | $54,378 +7.7% |
| 2003 | -- | $50,471 +21.3% |
| 2002 | -- | $41,599 +9529.4% |
| 2001 | -- | $432 +0.9% |
| 2000 | -- | $428 |
Find assessor info on the county website
Neighborhood: 62226
Nearby homes
- $379,8004 bd3 ba3.9k sqft1816 Creekside Dr, Swansea, IL 62226Off Market
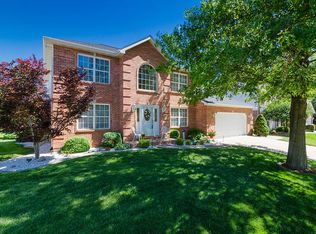
- $420,0003 bd3 ba3k sqft1821 Creekside Dr, Swansea, IL 62226Sold
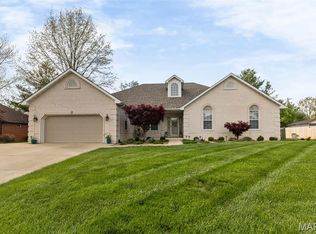
- $362,3004 bd3 ba2.6k sqft1812 Creekside Dr, Swansea, IL 62226Off Market
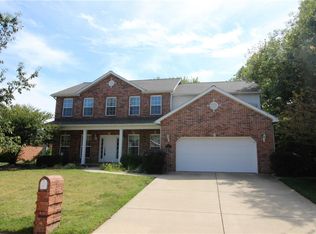
- $395,0004 bd3 ba2.5k sqft1825 Creekside Dr, Swansea, IL 62226Sold
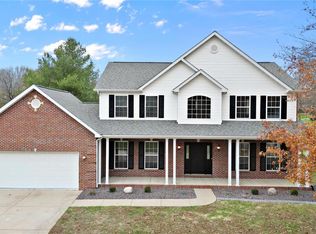
- $403,9003 bd3 ba4k sqft1817 Creekside Dr, Swansea, IL 62226Off Market
- $313,9003 bd2 ba1.9k sqft1808 Creekside Dr, Swansea, IL 62226Off Market
- $298,2003 bd2 ba1.9k sqft1813 Creekside Dr, Swansea, IL 62226Off Market
- $204,0003 bd2 ba1.3k sqft2820 Old Collinsville Rd, Belleville, IL 62226Off Market
Nearby schools
GreatSchools rating
- 4/10Whiteside Elementary SchoolGrades: PK-4Distance: 0.7 mi
- 4/10Whiteside Middle SchoolGrades: 5-8Distance: 1.4 mi
- 4/10Belleville High School-EastGrades: 9-12Distance: 1.7 mi
Schools provided by the listing agent
- Elementary: Whiteside Dist 115
- Middle: Whiteside Dist 115
- High: Belleville High School-East
Source: MARIS. This data may not be complete. We recommend contacting the local school district to confirm school assignments for this home.
Get a cash offer in 3 minutes
Find out how much your home could sell for in as little as 3 minutes with a no-obligation cash offer.
Estimated market value
$425,400
Get a cash offer in 3 minutes
Find out how much your home could sell for in as little as 3 minutes with a no-obligation cash offer.
Estimated market value
$425,400
- Illinois
- Saint Clair County
- Swansea
- 62226
- 1820 Creekside Dr
Nearby cities
Nearby zip codes
Other Swansea Topics
