Skip main navigation
Closed
  • $519,900

    1820 Crofton Dr, Algonquin, IL 60102

    4beds
    2,719sqft
    Single Family Residence
    Built in 1994
    10,217 Square Feet Lot
    $528,000 Zestimate®
    $191/sqft
    $3,433 Estimated rent

    Home value

    $528,000

    $486,000 - $576,000

    $3,433/mo

    Zestimate® history
    Loading
    Loading...

    Owner options

    List your home for rent

    $3,433/mo

    Rent Zestimate®

    Find your next renter with Zillow Rental Manager. Plus, with online applications, you can quickly screen prospective tenants – for free.

    Learn more

    $3,433/mo

    Rent Zestimate®

    Refinance and save

    $3,783/mo

    Est. payment

    Refinancing to a lower rate could help reduce your monthly payments and save thousands over the life of the loan.

    See today's rates

    $3,783/mo

    Est. payment

    Explore your selling options

    Work with a Zillow partner agent

    Leverage their expertise and Zillow's premium Showcase listings to get your home seen by more buyers.

    Get started

    List with your own agent

    Get your home in front of millions of buyers by listing it on Zillow.

    Learn how to do it

    Sell it yourself

    Take full control of how buyers see your home on Zillow by listing For Sale by Owner (FSBO).

    List your home

    What's special

    Fully fenced backyardRecessed lightingDeep walk-in pantryLarge bright rooms throughoutSerene yardCustom cherry elevated cabinetsUpdated expanded kitchen
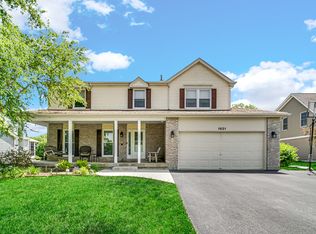
    Much Larger Than It Looks! Stunning Updated Home in Prime Location! Immaculately Maintained! Step inside this beautifully expanded and updated 4-bedroom, 2.5-bathroom home with a 3-car garage and side cement driveway-perfectly situated near the Randall Road corridor with shopping, dining, theaters, golf courses (Golf Club of Illinois just a block away!) and easy access to expressways. Enjoy walking trails just blocks away and a quick 15-minute drive to either Crystal Lake or Cary Metra train stations. From the inviting front porch, enter the open foyer with stylishly updated railings leading to the second floor. This home boasts large, bright rooms throughout with 9' ceilings on the first floor. The 2002 home addition expanded the kitchen and laundry/mud room-plus the reinforced foundation allows for potential future 2nd floor expansion. The expansive office/den is perfect for a home office, playroom, or additional living space. Host memorable gatherings in the formal dining room, or enjoy family time in the spacious family room with large windows overlooking the fully fenced backyard. Serene yard offers a large cement patio great for parties & entertaining. The updated, expanded kitchen is a chef's dream and great for hosting the holidays: recessed lighting, custom cherry elevated cabinets, Corian countertops, a deep walk-in pantry, newer stainless steel appliances, and a 10-foot island with a second Wolf pizza oven and 2nd sink. A beverage refrigerator and glass tile backsplash add luxury touches, while the adjacent eating area with Pella sliding doors opens to a large concrete patio-ideal for outdoor entertaining. Additional main-level highlights include a powder room with quartz countertops and an oversized laundry/mud room complete with a convenient dog bath. Upstairs, the ginormous primary suite features vaulted ceilings, a ceiling fan, and a large walk-in closet. The remodeled primary bathroom (2022) offers double sinks, quartz countertops, a standalone soaker tub, and a glass shower with sitting bench. Three additional spacious bedrooms all include ceiling fans and ample natural light, while the updated hall bath features double sinks and modern finishes. The basement includes a bathroom rough-in and practical upgrades: water softener, reverse osmosis system, humidifier, battery backup for sump pump, and a brand-new hot water heater (2025). The 3-car insulated and heated garage boasts a new garage door (2024). Recent improvements of over $50,000 include: -Brand-new carpeting throughout (2025) -Luxury vinyl plank flooring (2021) -Updated light fixtures throughout (2025) -Kohler plumbing fixtures -New storm door (2019) -Marvin windows on south side (2019) -New driveway plus side cement drive (2023) -Central vacuum system -Ring doorbell and security cameras. This home is more than just a property-it's a lifestyle for your forever home! Spacious, updated, and perfectly located, it's ready for you to move in and enjoy.

    Zillow last checked:

    Listing updated:

    Listing courtesy of:

    Jackie Reed 847-347-2435,

    Keller Williams Success Realty

    Bought with:

    Amanda Wegner

    Berkshire Hathaway HomeServices Starck Real Estate

    Devin Roberts

    Berkshire Hathaway HomeServices Starck Real Estate

    Source: MRED as distributed by MLS GRID,MLS#: 12557923MLS Logo

    Facts & features

    Interior

    Bedrooms & bathrooms
    • Bedrooms: 4
    • Bathrooms: 3
    • Full bathrooms: 2
    • 1/2 bathrooms: 1
    Primary bedroom
    • Features: Flooring (Carpet), Window Treatments (Blinds, Curtains/Drapes), Bathroom (Full, Double Sink, Tub & Separate Shwr)
    • Level: Second
    • Area: 299 Square Feet
    • Dimensions: 23X13
    Bedroom 2
    • Features: Flooring (Carpet), Window Treatments (Blinds)
    • Level: Second
    • Area: 168 Square Feet
    • Dimensions: 14X12
    Bedroom 3
    • Features: Flooring (Carpet), Window Treatments (Blinds)
    • Level: Second
    • Area: 168 Square Feet
    • Dimensions: 14X12
    Bedroom 4
    • Features: Flooring (Carpet), Window Treatments (Blinds, Curtains/Drapes)
    • Level: Second
    • Area: 99 Square Feet
    • Dimensions: 11X9
    Breakfast room
    • Features: Flooring (Vinyl)
    • Level: Main
    • Area: 182 Square Feet
    • Dimensions: 14X13
    Dining room
    • Features: Flooring (Vinyl), Window Treatments (Curtains/Drapes)
    • Level: Main
    • Area: 182 Square Feet
    • Dimensions: 14X13
    Family room
    • Features: Flooring (Carpet), Window Treatments (Blinds)
    • Level: Main
    • Area: 260 Square Feet
    • Dimensions: 20X13
    Foyer
    • Features: Flooring (Vinyl)
    • Level: Main
    • Area: 154 Square Feet
    • Dimensions: 14X11
    Kitchen
    • Features: Kitchen (Eating Area-Table Space, Island, Pantry-Walk-in, Breakfast Room, Custom Cabinetry, SolidSurfaceCounter, Updated Kitchen), Flooring (Vinyl), Window Treatments (Window Treatments)
    • Level: Main
    • Area: 208 Square Feet
    • Dimensions: 16X13
    Laundry
    • Features: Flooring (Vinyl)
    • Level: Main
    • Area: 143 Square Feet
    • Dimensions: 13X11
    Office
    • Features: Flooring (Carpet), Window Treatments (Blinds)
    • Level: Main
    • Area: 260 Square Feet
    • Dimensions: 20X13
    Walk in closet
    • Features: Flooring (Vinyl)
    • Level: Second
    • Area: 60 Square Feet
    • Dimensions: 10X6
    Heating
    • Natural Gas, Forced Air
    Cooling
    • Central Air
    Appliances
    • Included: Double Oven, Microwave, Dishwasher, Refrigerator, Washer, Dryer, Disposal, Stainless Steel Appliance(s), Wine Refrigerator, Range Hood, Water Purifier Owned, Water Softener Owned, Humidifier
    • Laundry: Main Level, In Unit, Sink
    Features
    • Cathedral Ceiling(s), Walk-In Closet(s), High Ceilings
    • Basement: Unfinished,Crawl Space,Full
    Interior area
    • Total structure area: 3,583
    • Total interior livable area: 2,719 sqft

    Property

    Parking
    • Total spaces: 3
    • Parking features: Asphalt, Concrete, Side Driveway, Garage Door Opener, Yes, Garage Owned, Attached, Garage
    • Attached garage spaces: 3
    • Has uncovered spaces: Yes
    Accessibility
    • Accessibility features: No Disability Access
    Features
    • Stories: 2
    • Patio & porch: Patio
    • Fencing: Fenced
    Lot
    • Size: 10,217 sqft
    Details
    • Parcel number: 1932253016
    • Special conditions: None
    • Other equipment: Water-Softener Owned, Central Vacuum, TV-Dish, Ceiling Fan(s), Sump Pump, Air Purifier, Backup Sump Pump;

    Construction

    Type & style
    • Home type: SingleFamily
    • Property subtype: Single Family Residence
    Materials
    • Aluminum Siding
    • Foundation: Concrete Perimeter
    • Roof: Asphalt
    Condition
    • New construction: No
    • Year built: 1994
    • Major remodel year: 2002

    Utilities & green energy

    • Electric: Circuit Breakers
    • Sewer: Public Sewer
    • Water: Public

    Community & neighborhood

    Security
    • Security features: Carbon Monoxide Detector(s)
    Community
    • Community features: Park, Curbs, Sidewalks, Street Lights, Street Paved
    Location
    • Region: Algonquin
    • Subdivision: High Hill Farms

    HOA & financial

    HOA
    • Services included: None

    Other

    Other facts
    • Listing terms: Conventional
    • Ownership: Fee Simple

    Price history

    DateEventPrice
    3/19/2026Sold$519,900$191/sqft
    Source: MRED as distributed by MLS GRID #12557923 Report a problem
    2/17/2026Contingent$519,900$191/sqft
    Source: MRED as distributed by MLS GRID #12557923 Report a problem
    1/30/2026Listed for sale$519,900$191/sqft
    Source: MRED as distributed by MLS GRID #12557923 Report a problem
    1/27/2026Listing removed$519,900$191/sqft
    Source: MRED as distributed by MLS GRID #12516593 Report a problem
    1/9/2026Price change$519,900-1%$191/sqft
    Source: MRED as distributed by MLS GRID #12516593 Report a problem
    11/12/2025Price change$524,900-4.5%$193/sqft
    Source: MRED as distributed by MLS GRID #12516593 Report a problem
    10/28/2025Price change$549,900-5.2%$202/sqft
    Source: MRED as distributed by MLS GRID #12506039 Report a problem
    10/15/2025Price change$579,900-3.3%$213/sqft
    Source: MRED as distributed by MLS GRID #12491585 Report a problem
    10/9/2025Listed for sale$599,900+209.2%$221/sqft
    Source: MRED as distributed by MLS GRID #12491585 Report a problem
    8/22/1994Sold$194,000$71/sqft
    Source: Public Record Report a problem

    Public tax history

    YearProperty taxesTax assessment
    2024$9,740 +5.3%$132,504 +11.8%
    2023$9,251 -6.2%$118,508 -2.1%
    2022$9,865 +4.1%$121,034 +7.3%
    2021$9,473 +2.7%$112,758 +3.7%
    2020$9,228 $108,766 +4.5%
    2019-- $104,102 +8.2%
    2018$8,595 +2%$96,169 +6.2%
    2017$8,424 +1.4%$90,597 +6.6%
    2016$8,305 $84,972 +3.8%
    2013$8,305 $81,878 -14.7%
    2011-- $95,976 -6.4%
    2010-- $102,571 -9.4%
    2009-- $113,163
    2008-- $113,163 +11.5%
    2006-- $101,501 +1.8%
    2005$6,336 +12.8%$99,694 +7%
    2004$5,616 +5.8%$93,207 +13.2%
    2003$5,306 +4.9%$82,322 +7%
    2002$5,056 +2.3%$76,936 +5.7%
    2001$4,941 +5.7%$72,760 +3.7%
    2000$4,674 $70,164

    Find assessor info on the county website

    Neighborhood: 60102

    Nearby schools

    GreatSchools rating
    Schools provided by the listing agent
    • Elementary: Neubert Elementary School
    • Middle: Westfield Community School
    • High: H D Jacobs High School
    • District: 300

    Source: MRED as distributed by MLS GRID. This data may not be complete. We recommend contacting the local school district to confirm school assignments for this home.

    Get a cash offer in 3 minutes
    Find out how much your home could sell for in as little as 3 minutes with a no-obligation cash offer.
    Estimated market value
    $528,000
    Get a cash offer in 3 minutes
    Find out how much your home could sell for in as little as 3 minutes with a no-obligation cash offer.
    Estimated market value
    $528,000