This three bedroom/optional fourth bedroom/office is the perfect home for any homeowner seeking comfort, luxury, and convenience. Located at The Legends of Massillon Golf course (Membership is optional to residence), this home provides ample space for a growing family or guests. The quality built ranch design ensures a seamless flow throughout the property, with well-defined living spaces including a split bedroom floorplan that cater to both privacy and togetherness. The open living room features ample lighting and gas fireplace. The modern kitchen offers granite countertops, ample cabinets and SS appliances along with a bar and eat in area. There is also a formal dining room and sitting area to enjoy the serene, private backyard. The highlight of this home is it's owners suite, which features a full bathroom with walk in closet, double vanities, shower and jetted tub; providing a spa like experience right in the comfort of your own home. This ranch layout is not only aesthetically pleasing but also offers practical advantages. All bedrooms, bathrooms and laundry are on the main floor, eliminating the need for stairs and providing easy access for all occupants. The partially finished basement awaits your creativity and provides an abundance of sq ft of storage. Three car garage located on a picturesque cul-de-sac. New Furnace, A/C, hot water tank and roof! (2023) There is nothing left to do but schedule your showing and make this fantastic property home!
Closed
$382,000
1820 Cyprus Dr SE, Massillon, OH 44646
3beds
2,454sqft
Single Family Residence
Built in 1997
0.4 Acres Lot
$414,900 Zestimate®
$156/sqft
$1,951 Estimated rent
Home value
$414,900
$394,000 - $436,000
$1,951/mo
Zestimate® history
Owner options
List your home for rent
$1,951/mo
Rent Zestimate®
Find your next renter with Zillow Rental Manager. Plus, with online applications, you can quickly screen prospective tenants – for free.
$1,951/mo
Rent Zestimate®
Refinance and save
$2,598/mo
Est. payment
Refinancing to a lower rate could help reduce your monthly payments and save thousands over the life of the loan.
$2,598/mo
Est. payment
Explore your selling options
Work with a Zillow partner agent
Leverage their expertise and Zillow's premium Showcase listings to get your home seen by more buyers.
Get startedList with your own agent
Get your home in front of millions of buyers by listing it on Zillow.
Learn how to do itSell it yourself
Take full control of how buyers see your home on Zillow by listing For Sale by Owner (FSBO).
List your homeWhat's special
Zillow last checked:
Listing updated:
Listed by:
Dayna Edwards daynaedwards@soldbydayna.com330-268-0876,
EXP Realty, LLC.
Bought with:
Dayna Edwards, 2019002006
EXP Realty, LLC.
Source: MLS Now,MLS#: 5014257 Originating MLS: Akron Cleveland Association of REALTORS
Originating MLS: Akron Cleveland Association of REALTORSFacts & features
Interior
Bedrooms & bathrooms
- Bedrooms: 3
- Bathrooms: 2
- Full bathrooms: 2
- Main level bathrooms: 2
- Main level bedrooms: 3
Primary bedroom
- Level: First
- Dimensions: 17.00 x 14.00
Bedroom
- Level: First
- Dimensions: 13.00 x 10.00
Bedroom
- Level: First
- Dimensions: 11.00 x 12.00
Bedroom
- Level: First
- Dimensions: 10.00 x 11.00
Bathroom
- Level: First
Dining room
- Level: First
- Dimensions: 13.00 x 10.00
Entry foyer
- Level: First
Great room
- Features: Fireplace
- Level: First
- Dimensions: 14.00 x 24.00
Kitchen
- Description: Flooring: Ceramic Tile
- Level: First
- Dimensions: 12.00 x 24.00
Laundry
- Description: Flooring: Ceramic Tile
- Level: First
- Dimensions: 6.00 x 8.00
Office
- Level: First
Recreation
- Level: Lower
- Dimensions: 29.00 x 17.00
Recreation
- Level: Lower
Sunroom
- Level: First
- Dimensions: 10.00 x 10.00
Heating
- Forced Air, Gas
Cooling
- Central Air
Appliances
- Included: Built-In Oven, Dryer, Dishwasher, Disposal, Range, Refrigerator, Washer
Features
- Central Vacuum
- Basement: Full,Finished
- Number of fireplaces: 1
- Fireplace features: Double Sided
Interior area
- Total structure area: 2,454
- Total interior livable area: 2,454 sqft
- Finished area above ground: 2,454
Property
Parking
- Total spaces: 3
- Parking features: Attached, Drain, Electricity, Garage, Garage Door Opener, Paved
- Attached garage spaces: 3
Features
- Levels: One
- Stories: 1
- Patio & porch: Patio
- Has view: Yes
- View description: Golf Course
Lot
- Size: 0.4 Acres
- Dimensions: 95 x 181
- Features: Cul-De-Sac, Irregular Lot
Details
- Parcel number: 00700794
Construction
Type & style
- Home type: SingleFamily
- Architectural style: Ranch
- Property subtype: Single Family Residence
Materials
- Brick, Vinyl Siding
- Roof: Asphalt,Fiberglass
Condition
- Year built: 1997
Details
- Warranty included: Yes
Utilities & green energy
- Sewer: Public Sewer
- Water: Public
Community & HOA
Community
- Features: Golf
- Security: Smoke Detector(s)
- Subdivision: St. Andrews Golf Estate
HOA
- Has HOA: Yes
- HOA fee: $100 annually
- HOA name: St Andrews Golf Estate
Location
- Region: Massillon
Financial & listing details
- Price per square foot: $156/sqft
- Tax assessed value: $348,000
- Annual tax amount: $4,095
- Date on market: 3/5/2024
- Cumulative days on market: 108 days
Price history
| Date | Event | Price |
|---|---|---|
| 3/22/2024 | Sold | $382,000-3.5%$156/sqft |
Source:  MLS Now #5014257 Report a problem MLS Now #5014257 Report a problem | ||
| 3/22/2024 | Pending sale | $395,900$161/sqft |
Source: MLS Now #5014257 Report a problem | ||
| 2/24/2024 | Listing removed | -- |
Source: MLS Now #5014257 Report a problem | ||
| 2/13/2024 | Contingent | $395,900$161/sqft |
Source: MLS Now #5014257 Report a problem | ||
| 1/30/2024 | Listed for sale | $395,900-1%$161/sqft |
Source: MLS Now #5014257 Report a problem | ||
| 1/10/2024 | Listing removed | -- |
Source: MLS Now #4504491 Report a problem | ||
| 11/15/2023 | Listed for sale | $399,900+68.1%$163/sqft |
Source: MLS Now #4504491 Report a problem | ||
| 7/1/2011 | Listing removed | $237,900$97/sqft |
Source: Cutler Real Estate #3192875 Report a problem | ||
| 1/7/2011 | Price change | $237,900-1.7%$97/sqft |
Source: Cutler Real Estate #3192875 Report a problem | ||
| 12/5/2008 | Listed for sale | $241,900+1.2%$99/sqft |
Source: Owner Report a problem | ||
| 4/30/2003 | Sold | $239,000+753.6%$97/sqft |
Source: Public Record Report a problem | ||
| 2/7/1997 | Sold | $28,000$11/sqft |
Source: Public Record Report a problem | ||
Public tax history
| Year | Property taxes | Tax assessment |
|---|---|---|
| 2024 | $4,476 +8.4% | $121,800 +26.8% |
| 2023 | $4,128 +0.8% | $96,050 |
| 2022 | $4,095 -7.1% | $96,050 |
| 2021 | $4,406 +29.4% | $96,050 +13.7% |
| 2020 | $3,405 +377.5% | $84,490 |
| 2019 | $713 | $84,490 |
| 2018 | $713 -78.5% | $84,490 +8.2% |
| 2017 | $3,323 -0.6% | $78,060 |
| 2016 | $3,342 -1% | $78,060 |
| 2015 | $3,376 | $78,060 +7.4% |
| 2014 | $3,376 +103% | $72,660 |
| 2013 | $1,663 | $72,660 |
| 2012 | -- | $72,660 +1.9% |
| 2011 | -- | $71,340 -0.8% |
| 2010 | -- | $71,900 |
| 2009 | $3,010 +2.1% | -- |
| 2008 | $2,947 +2.5% | -- |
| 2007 | $2,875 -0.8% | -- |
| 2005 | $2,898 -6.2% | -- |
| 2004 | $3,090 +1.4% | -- |
| 2003 | $3,047 +13.7% | -- |
| 2002 | $2,679 +1.4% | -- |
| 2001 | $2,642 -1.6% | -- |
| 2000 | $2,686 | -- |
Find assessor info on the county website
Neighborhood: 44646
Nearby homes
- $407,2004 bd2 ba2.3k sqft1840 Cyprus Dr SE, Massillon, OH 44646Off Market
- $445,9004 bd3 ba3.3k sqft1810 Cyprus Dr SE, Massillon, OH 44646Off Market
- $360,0003 bd3 ba1.9k sqft1835 Case Western Dr SE, Massillon, OH 44646Off Market
- $395,7004 bd3 ba2.4k sqft1850 Cyprus Dr SE, Massillon, OH 44646Off Market
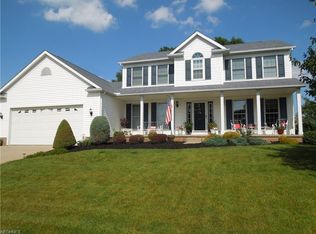
- $429,5004 bd3 ba2.5k sqft1800 Cyprus Dr SE, Massillon, OH 44646Off Market
- $414,5003 bd2 ba2.4k sqft1825 Cyprus Dr SE, Massillon, OH 44646Off Market
- $410,5003 bd2 ba2.2k sqft1835 Cyprus Dr SE, Massillon, OH 44646Off Market
- $336,9003 bd2 ba1.8k sqft1825 Case Western Dr SE, Massillon, OH 44646Off Market
Nearby schools
GreatSchools rating
- 8/10Watson Elementary SchoolGrades: K-4Distance: 1.9 mi
- 8/10Edison Middle SchoolGrades: 7-8Distance: 2.2 mi
- 6/10Perry High SchoolGrades: 9-12Distance: 2.1 mi
Schools provided by the listing agent
- District: Perry LSD Stark- 7614
Source: MLS Now. This data may not be complete. We recommend contacting the local school district to confirm school assignments for this home.
Get a cash offer in 3 minutes
Find out how much your home could sell for in as little as 3 minutes with a no-obligation cash offer.
Estimated market value
$414,900
Get a cash offer in 3 minutes
Find out how much your home could sell for in as little as 3 minutes with a no-obligation cash offer.
Estimated market value
$414,900
- Ohio
- Stark County
- Massillon
- 44646
- 1820 Cyprus Dr SE
Nearby cities
Nearby zip codes
Other Massillon Topics
