Welcome to this stunning Colonial Revival historic home in the heart of Midtown Mobile, where timeless architectural charm meets modern convenience. A spacious front porch welcomes you into a grand foyer, flanked by elegant double parlors that serve as a formal living room and dining room. The beautifully renovated eat-in kitchen is designed for both everyday living and entertaining, featuring a large island with seating, butcher block countertops, subway tile backsplash, farmhouse sink, stainless steel appliances, and abundant cabinetry. The kitchen opens seamlessly into the family room with French doors leading to the deck and patio, creating the perfect indoor-outdoor living space. A central hallway leads to the staircase and a conveniently located full bathroom on the main level. Upstairs, the private primary suite offers a luxurious retreat with double vanities, a walk-in tiled shower, soaking tub, and spacious walk-in closet. Two additional bedrooms, a beautifully renovated hall bathroom, and a dedicated office complete the second floor. The office opens onto a charming front balcony overlooking Dauphin Street. Historic details abound throughout the home, including soaring ceilings, hardwood floors, original fireplaces with mantels, pocket doors, plantation shutters, crown molding, and vintage light fixtures, all thoughtfully preserved to showcase the home's character. Outside, enjoy a deck overlooking the patio and a large, fenced backyard. A detached single-car garage with an attached storage room provides additional functionality, while a gravel parking area and electric gate offer convenient rear access. There is an alley entrance to the property from N. Carlen Street and Kenneth Street. This exceptional Midtown Mobile home beautifully combines historic elegance with thoughtful updates and is truly one you must experience in person.
Pending
$550,000
1820 Dauphin St, Mobile, AL 36606
3beds
2,700sqft
Single Family Residence, Residential
Built in ----
10,698 Square Feet Lot
$-- Zestimate®
$204/sqft
$-- HOA
What's special
Beautifully renovated hall bathroomTwo additional bedroomsSpacious walk-in closetLarge fenced backyardFarmhouse sinkGravel parking areaSoaking tub
- 78 days
- 75
- 0
Zillow last checked:
Listing updated:
Listed by:
Sam Winter 251-751-3908,
Sam Winter and Company, Inc
Source: GCMLS,MLS#: 7807337
Facts & features
Interior
Bedrooms & bathrooms
- Bedrooms: 3
- Bathrooms: 3
- Full bathrooms: 3
Heating
- Central
Cooling
- Ceiling Fan(s), Central Air
Appliances
- Included: Dishwasher, Disposal, Gas Cooktop, Gas Oven, Gas Range, Gas Water Heater, Microwave, Range Hood, Refrigerator, Tankless Water Heater
- Laundry: Upper Level
Features
- Double Vanity, Entrance Foyer, High Ceilings 10 ft Main, High Ceilings 10 ft Upper, Walk-In Closet(s)
- Flooring: Ceramic Tile, Hardwood
- Basement: Crawl Space
- Has fireplace: Yes
- Fireplace features: Decorative
Interior area
- Total structure area: 2,700
- Total interior livable area: 2,700 sqft
Video & virtual tour
Property
Parking
- Total spaces: 1
- Parking features: Detached, Garage, Garage Faces Rear, Kitchen Level, Level Driveway, Parking Pad
- Garage spaces: 1
- Has uncovered spaces: Yes
Accessibility
- Accessibility features: None
Features
- Levels: Two
- Patio & porch: Covered, Deck, Front Porch, Patio, Rear Porch
- Exterior features: Balcony
- Pool features: None
- Spa features: None
- Fencing: Back Yard,Fenced,Wood
- Has view: Yes
- View description: City
- Waterfront features: None
Lot
- Size: 10,698 Square Feet
- Dimensions: 50 x 217
- Features: Back Yard, Front Yard, Landscaped
Details
- Additional structures: Garage(s)
- Parcel number: 2907240004300
Construction
Type & style
- Home type: SingleFamily
- Architectural style: Colonial
- Property subtype: Single Family Residence, Residential
Materials
- Wood Siding
- Foundation: Pillar/Post/Pier
- Roof: Composition,Shingle
Utilities & green energy
- Electric: 110 Volts, 220 Volts, 220 Volts in Laundry
- Sewer: Public Sewer
- Water: Public
- Utilities for property: Cable Available, Electricity Available, Natural Gas Available, Sewer Available, Water Available
Green energy
- Energy efficient items: None
Community & HOA
Community
- Features: Near Schools, Near Shopping, Sidewalks, Street Lights
- Subdivision: Dauphin/Carlin
Location
- Region: Mobile
Financial & listing details
- Price per square foot: $204/sqft
- Tax assessed value: $241,100
- Annual tax amount: $1,465
- Date on market: 7/20/2026
- Electric utility on property: Yes
- Road surface type: Asphalt, Gravel, Paved
Estimated market value
Not available
Estimated sales range
Not available
Not available
Price history
| Date | Event | Price |
|---|---|---|
| 8/25/2026 | Pending sale | $550,000$204/sqft |
Source:  GCMLS #7807337 Report a problem GCMLS #7807337 Report a problem | ||
| 7/20/2026 | Listed for sale | $550,000+166.3%$204/sqft |
Source: GCMLS #7807337 Report a problem | ||
| 3/17/2015 | Sold | $206,500$76/sqft |
Source: Public Record Report a problem | ||
Public tax history
| Year | Property taxes | Tax assessment |
|---|---|---|
| 2025 | $1,465 +4.8% | $24,120 +4.6% |
| 2024 | $1,397 +8.6% | $23,060 +8.2% |
| 2023 | $1,287 +4.5% | $21,320 +4.3% |
| 2022 | $1,231 +1% | $20,440 +1% |
| 2021 | $1,218 -0.3% | $20,240 -0.3% |
| 2020 | $1,222 -5% | $20,300 -4.8% |
| 2019 | $1,287 -0.8% | $21,320 |
| 2018 | $1,297 +0.8% | $21,320 |
| 2017 | $1,287 | $21,320 -55.5% |
| 2016 | $1,287 -57.7% | $47,920 +218.2% |
| 2013 | $3,043 +214.7% | $15,060 -7.5% |
| 2010 | $967 +36.6% | $16,280 +33.4% |
| 2003 | $708 | $12,200 |
| 2002 | $708 +48.5% | $12,200 +42.5% |
| 2001 | $477 +27.5% | $8,560 |
| 2000 | $374 | $8,560 |
Find assessor info on the county website
Monthly payment
Est. payment
Payment breakdown
Explore the cost of this home by adjusting the details. Changes won't be saved.Climate risks
Neighborhood: Park Place
Nearby schools
Schools provided by the listing agent
- Elementary: Leinkauf
- Middle: CL Scarborough
- High: Murphy
Source: GCMLS. This data may not be complete. We recommend contacting the local school district to confirm school assignments for this home.
Similar homes
- $425,0003 bd3 ba2.6k sqft124 Florence Pl, Mobile, AL 36607For Sale
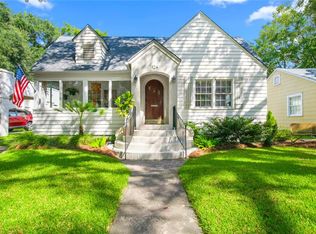 MLS ID #7849291, Melanie Bunting, 1702 Real Estate. GCMLS
 - $622,0004 bd4 ba2.8k sqft1900 Old Government St, Mobile, AL 36606For Sale
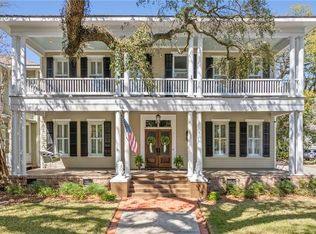 MLS ID #7729336, Becca Shaw, Keller Williams Mobile. GCMLS
 - $549,9004 bd3 ba2.8k sqft4530 Kingsway Dr, Mobile, AL 36608For Sale
 MLS ID #7793095, Kimberly Chestang Carter, Pinnacle Properties Gulf Coast LLC. GCMLS
 - $575,0003 bd3 ba3k sqft255 West St, Mobile, AL 36604For Sale
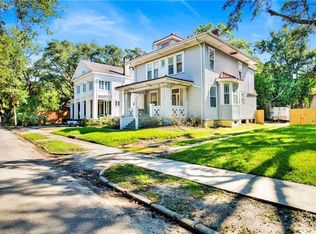 MLS ID #7651358, Lydia Blackwell, Real Estate Store. GCMLS
