Welcome to this secret paradise! This custom built 6 bedroom 4 bathroom home is situated on an oversized large peaceful, private setting. Offering over 3,440 square feel of living space, with two bonus rooms/in-law suites or rental potential areas and garage parking for FOUR vehicles. This property is ideal for multi-generational living, or those seeking room to spread out. The thoughtfully designed layout includes two private upstairs suites with their private entrances for guests, extended family or potential rental use. Downstairs 4 bedrooms feature an open Family Room/Kitchen area with a brick wood burning fireplace ideal for entertaining. Updated kitchen with granite countertops and bar seating. Oversized Primary Bedroom with loads of windows and French Doors, two walk in closets and a bonus office. Dual sinks in primary bathroom with garden tub and linen closet. Light and bright breakfast nook and sun room are waiting for you to enjoy your morning coffee or evening refreshment with French Doors leading out to the gorgeous backyard. A nice relaxing deck with a hot tub is a heavenly atmosphere to relax. NEW HVAC in January of 2025. Loads of character and high end upgrades - a must see!!
Sold for $635,000
$635,000
1820 DAVIS AVENUE, DELAND, FL 32724
6beds
3,444sqft
Single Family Residence
Built in 1999
0.46 Acres Lot
$610,100 Zestimate®
$184/sqft
$3,055 Estimated rent
Home value
$610,100
$580,000 - $641,000
$3,055/mo
Zestimate® history
Owner options
List your home for rent
$3,055/mo
Rent Zestimate®
Find your next renter with Zillow Rental Manager. Plus, with online applications, you can quickly screen prospective tenants – for free.
$3,055/mo
Rent Zestimate®
Refinance and save
$4,588/mo
Est. payment
Refinancing to a lower rate could help reduce your monthly payments and save thousands over the life of the loan.
$4,588/mo
Est. payment
Explore your selling options
Work with a Zillow partner agent
Leverage their expertise and Zillow's premium Showcase listings to get your home seen by more buyers.
Get startedList with your own agent
Get your home in front of millions of buyers by listing it on Zillow.
Learn how to do itSell it yourself
Take full control of how buyers see your home on Zillow by listing For Sale by Owner (FSBO).
List your homeWhat's special
Bonus officeThoughtfully designed layoutTwo walk in closets
Zillow last checked:
Listing updated:
Listed by:
Susie Utt-Wallaker 407-797-2886,
REALITY REAL ESTATE COMPANY 386-753-1565
Bought with:
Christy Dasilva, 3069490
YOUR HOME SOLD GUARANTEED REAL
Source: Stellar MLS,MLS#: V4950586 Originating MLS: West Volusia
Facts & features
Interior
Bedrooms & bathrooms
- Bedrooms: 6
- Bathrooms: 4
- Full bathrooms: 4
Rooms
- Room types: Breakfast Room Separate, Family Room, Florida Room, Garage Apartment, Utility Room
Primary bedroom
- Features: Ceiling Fan(s), Dual Sinks, En Suite Bathroom, Garden Bath, Granite Counters, Tub With Shower, Walk-In Closet(s)
- Level: First
- Area: 322 Square Feet
- Dimensions: 23x14
Bedroom 2
- Features: Walk-In Closet(s)
- Level: First
- Area: 120 Square Feet
- Dimensions: 12x10
Bedroom 3
- Features: Walk-In Closet(s)
- Level: First
- Area: 110 Square Feet
- Dimensions: 11x10
Bedroom 4
- Features: Built-in Closet
- Level: First
- Area: 130 Square Feet
- Dimensions: 13x10
Bedroom 5
- Features: Built-in Closet
- Level: Second
- Area: 286 Square Feet
- Dimensions: 22x13
Bonus room
- Features: Built-in Closet
- Level: Second
- Area: 286 Square Feet
- Dimensions: 22x13
Dinette
- Level: First
- Area: 168 Square Feet
- Dimensions: 12x14
Dining room
- Features: No Closet
- Level: First
- Area: 144 Square Feet
- Dimensions: 12x12
Family room
- Level: First
- Area: 270 Square Feet
- Dimensions: 18x15
Florida room
- Features: Other
- Level: First
- Area: 168 Square Feet
- Dimensions: 12x14
Kitchen
- Features: Granite Counters, Built-in Closet
- Level: First
- Area: 144 Square Feet
- Dimensions: 12x12
Office
- Features: No Closet
- Level: First
- Area: 81 Square Feet
- Dimensions: 9x9
Heating
- Central
Cooling
- Central Air, Ductless
Appliances
- Included: Dishwasher, Disposal, Dryer, Electric Water Heater, Microwave, Range, Washer
- Laundry: Inside, Laundry Room
Features
- Cathedral Ceiling(s), Ceiling Fan(s), Eating Space In Kitchen, High Ceilings, Kitchen/Family Room Combo, Primary Bedroom Main Floor, Solid Surface Counters, Split Bedroom, Vaulted Ceiling(s), Walk-In Closet(s), In-Law Floorplan
- Flooring: Carpet, Ceramic Tile, Luxury Vinyl, Porcelain Tile, Hardwood
- Windows: Skylight(s)
- Has fireplace: Yes
- Fireplace features: Masonry, Wood Burning
Interior area
- Total structure area: 3,444
- Total interior livable area: 3,444 sqft
Property
Parking
- Total spaces: 4
- Parking features: Garage Door Opener, Oversized, Split Garage
- Attached garage spaces: 4
Features
- Levels: Two
- Stories: 2
- Patio & porch: Deck, Front Porch
- Exterior features: Fire Pit
- Has view: Yes
- View description: Trees/Woods
Lot
- Size: 0.46 Acres
- Dimensions: 34 x 135
- Features: Cul-De-Sac, Oversized Lot, Private
Details
- Parcel number: 701408000070
- Zoning: RES
- Special conditions: None
Construction
Type & style
- Home type: SingleFamily
- Architectural style: Contemporary
- Property subtype: Single Family Residence
Materials
- Block, HardiPlank Type
- Foundation: Slab
- Roof: Shingle
Condition
- Completed
- New construction: No
- Year built: 1999
Utilities & green energy
- Sewer: Public Sewer
- Water: Public
- Utilities for property: Cable Connected, Electricity Connected, Sewer Connected
Community & HOA
Community
- Pet fee: $0 monthly
- Senior community: Yes
- Subdivision: ODUMS
HOA
- Has HOA: No
Location
- Region: Deland
Financial & listing details
- Price per square foot: $184/sqft
- Tax assessed value: $471,962
- Annual tax amount: $2,764
- Date on market: 8/5/2026
- Cumulative days on market: 13 days
- Listing terms: Cash,Conventional,FHA
- Ownership: Fee Simple
- Total actual rent: 0
- Electric utility on property: Yes
- Road surface type: Dirt
Price history
| Date | Event | Price |
|---|---|---|
| 9/30/2026 | Sold | $635,000-0.8%$184/sqft |
Source:  Stellar MLS #V4950586 Report a problem | ||
| 8/5/2026 | Listed for sale | $639,900+482.3%$186/sqft |
Source: Stellar MLS #V4950586 Report a problem | ||
| 7/8/1999 | Sold | $109,900$32/sqft |
Source: Public Record Report a problem | ||
Public tax history
| Year | Property taxes | Tax assessment |
|---|---|---|
| 2025 | $2,764 +2.4% | $194,907 +2.9% |
| 2024 | $2,699 +2% | $189,414 +3% |
| 2023 | $2,646 +2.1% | $183,898 +3% |
| 2022 | $2,591 | $178,542 +3% |
| 2021 | -- | $173,342 +1.4% |
| 2020 | $2,640 | $170,949 +2.3% |
| 2019 | $2,640 -1.5% | $167,106 +1.9% |
| 2018 | $2,680 -1.6% | $163,990 +2.1% |
| 2017 | $2,723 -0.7% | $160,617 +2.1% |
| 2016 | $2,743 +4% | $157,313 +0.7% |
| 2015 | $2,636 -3.5% | $156,219 +0.8% |
| 2014 | $2,732 | $154,979 +1.5% |
| 2013 | -- | $152,689 +1.7% |
| 2012 | -- | $150,137 -7.3% |
| 2011 | -- | $162,028 -18% |
| 2010 | -- | $197,541 -6.5% |
| 2009 | -- | $211,239 +95.7% |
| 2007 | -- | $107,939 -9.4% |
| 2006 | -- | $119,082 +15.9% |
| 2005 | -- | $102,763 +3% |
| 2004 | -- | $99,770 +1.9% |
| 2003 | -- | $97,910 +2.4% |
| 2002 | -- | $95,615 +1.6% |
| 2001 | -- | $94,110 +2.6% |
| 2000 | -- | $91,739 |
Find assessor info on the county website
Neighborhood: 32724
Nearby homes
- $440,8003 bd2 ba2.8k sqft401 Jackson Ave, Deland, FL 32724Off Market
- $368,7005 bd3 ba2.6k sqft1809 Davis Ave, Deland, FL 32724Off Market

- $223,3002 bd1 ba1.4k sqft1805 Davis Ave, Deland, FL 32724Off Market
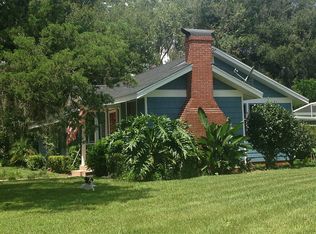
- $22,5007,000 sqftE Walts Ave LOT 11, Deland, FL 32724Sold

- $348,2004 bd2 ba2.1k sqft1808 E Voorhis Ave, Deland, FL 32724Off Market
- $267,7003 bd2 ba1.1k sqft1804 E Voorhis Ave, Deland, FL 32724Off Market
- $395,2004 bd2 ba2.3k sqft1800 E Voorhis Ave, Deland, FL 32724Off Market
- $--2 bd2 ba1.3k sqft517 Leaf Cir, Deland, FL 32724Off Market
Nearby schools
GreatSchools rating
- 5/10Blue Lake Elementary SchoolGrades: PK-5Distance: 0.9 mi
- 4/10Deland Middle SchoolGrades: 6-8Distance: 2.3 mi
- 5/10Deland High SchoolGrades: PK,9-12Distance: 1.6 mi
Schools provided by the listing agent
- Elementary: Blue Lake Elem
- Middle: Deland Middle
- High: Deland High
Source: Stellar MLS. This data may not be complete. We recommend contacting the local school district to confirm school assignments for this home.
Get a cash offer in 3 minutes
Find out how much your home could sell for in as little as 3 minutes with a no-obligation cash offer.
Estimated market value
$610,100
Get a cash offer in 3 minutes
Find out how much your home could sell for in as little as 3 minutes with a no-obligation cash offer.
Estimated market value
$610,100
- Florida
- Volusia County
- Deland
- 32724
- 1820 DAVIS AVENUE
