Welcome home to this charming 3 bedroom, 2 bath, 3 car garage, single-story property situated on a desirable corner lot with mature landscaping and inviting curb appeal. Inside, vaulted ceilings create a spacious, open feel, while the living room gas fireplace adds warmth and character. Newer vinyl windows and sliding glass doors. One that leads out back to a flowering oasis. The kitchen features quartz countertops, stainless steel appliances, convenient stainless steel pull-out drawers in the pantry cabinet and lower cabinets, with the refrigerator included. Step outside from the kitchen onto the covered patio—perfect for relaxing or entertaining. The primary bathroom was thoughtfully updated in 2025 with an upright shower, and the bedrooms feature fresh white paint. A new side fence adds privacy and peace of mind. The washer and dryer stay, making this home truly move-in ready. Conveniently located near schools, shopping, and parks, this is a wonderful opportunity to enjoy comfort, convenience, and easy living.
Active under contract-no show
$490,000
1820 Del Rosa Way, Sparks, NV 89434
3beds
1,616sqft
Single Family Residence
Built in 1980
7,840 Square Feet Lot
$-- Zestimate®
$303/sqft
$-- HOA
What's special
Newer vinyl windowsDesirable corner lotCovered patioMature landscapingSliding glass doorsVaulted ceilingsWasher and dryer stay
- 17 days
- 903
- 89
Likely to sell faster than
Zillow last checked:
Listing updated:
Listed by:
Alan Hoffman B.26300 775-742-2591,
HomeGate Realty of Reno
Source: NNRMLS,MLS#: 260011095
Facts & features
Interior
Bedrooms & bathrooms
- Bedrooms: 3
- Bathrooms: 2
- Full bathrooms: 2
Heating
- Forced Air, Natural Gas
Cooling
- Central Air, Electric
Appliances
- Included: Dishwasher, Disposal, Dryer, Electric Cooktop, Microwave, Refrigerator, Washer
- Laundry: Cabinets, Laundry Room
Features
- Ceiling Fan(s), Entrance Foyer, High Ceilings, Pantry, Vaulted Ceiling(s)
- Flooring: Carpet, Ceramic Tile, Laminate, Wood
- Windows: Blinds, Double Pane Windows, Drapes, Rods, Vinyl Frames
- Number of fireplaces: 1
- Fireplace features: Gas
- Common walls with other units/homes: No Common Walls
Interior area
- Total structure area: 1,616
- Total interior livable area: 1,616 sqft
Property
Parking
- Total spaces: 3
- Parking features: Attached, Garage, Garage Door Opener
- Attached garage spaces: 3
Features
- Stories: 1
- Patio & porch: Uncovered, Covered, Patio
- Exterior features: Rain Gutters
- Spa features: None
- Fencing: Back Yard
- Has view: Yes
- View description: Mountain(s)
Lot
- Size: 7,840 Square Feet
- Features: Corner Lot, Landscaped, Level, Sprinklers In Front, Sprinklers In Rear
Details
- Additional structures: None
- Parcel number: 03023316
- Zoning: SF-6
Construction
Type & style
- Home type: SingleFamily
- Property subtype: Single Family Residence
Materials
- Brick
- Foundation: Crawl Space
- Roof: Composition,Pitched,Shingle
Condition
- New construction: No
- Year built: 1980
Utilities & green energy
- Sewer: Public Sewer
- Water: Public
- Utilities for property: Electricity Connected, Natural Gas Connected, Sewer Connected, Water Connected, Water Meter Installed
Community & HOA
Community
- Security: Smoke Detector(s)
- Subdivision: Lewis Homes Sparks 9
HOA
- Has HOA: No
Location
- Region: Sparks
Financial & listing details
- Price per square foot: $303/sqft
- Tax assessed value: $195,806
- Annual tax amount: $1,805
- Date on market: 8/27/2026
- Cumulative days on market: 17 days
- Listing terms: 1031 Exchange,Cash,Conventional,FHA,VA Loan
Estimated market value
Not available
Estimated sales range
Not available
Not available
Price history
| Date | Event | Price |
|---|---|---|
| 8/29/2026 | Contingent | $490,000$303/sqft |
Source:  NNRMLS #260011095 Report a problem NNRMLS #260011095 Report a problem | ||
| 8/27/2026 | Listed for sale | $490,000+117.8%$303/sqft |
Source: NNRMLS #260011095 Report a problem | ||
| 2/5/2015 | Sold | $225,000-7.2%$139/sqft |
Source: Public Record Report a problem | ||
| 11/26/2014 | Listed for sale | $242,500+3.2%$150/sqft |
Source: Keller Williams Group One, Inc. #140015405 Report a problem | ||
| 6/27/2008 | Sold | $235,000$145/sqft |
Source: Public Record Report a problem | ||
| 5/2/2008 | Price change | $235,000-6%$145/sqft |
Source: Number1Expert #80002675 Report a problem | ||
| 4/30/2008 | Price change | $250,000+6.4%$155/sqft |
Source: Number1Expert #80002675 Report a problem | ||
| 3/12/2008 | Price change | $235,000-6%$145/sqft |
Source: Number1Expert #80002675 Report a problem | ||
| 3/6/2008 | Listed for sale | $250,000+68.9%$155/sqft |
Source: Number1Expert #80002675 Report a problem | ||
| 2/23/2000 | Sold | $148,000$92/sqft |
Source: Public Record Report a problem | ||
Public tax history
| Year | Property taxes | Tax assessment |
|---|---|---|
| 2026 | $1,806 +3% | $68,532 -0.8% |
| 2025 | $1,754 +2.9% | $69,088 +2.8% |
| 2024 | $1,704 +2.9% | $67,186 -1.2% |
| 2023 | $1,656 +3% | $67,977 +24.5% |
| 2022 | $1,608 +3.1% | $54,591 +9.1% |
| 2021 | $1,560 +3% | $50,020 +2% |
| 2020 | $1,515 -2.9% | $49,054 |
| 2019 | $1,560 +3% | $49,054 +15.1% |
| 2018 | $1,515 +8.6% | $42,628 +0.7% |
| 2017 | $1,394 | $42,352 +1.2% |
| 2016 | $1,394 | $41,869 +3.8% |
| 2015 | $1,394 +3.2% | $40,325 +5.3% |
| 2014 | $1,351 | $38,302 +6.3% |
| 2013 | $1,351 | $36,022 |
| 2012 | -- | $36,022 +0.3% |
| 2011 | -- | $35,926 -7.2% |
| 2010 | -- | $38,703 -19.7% |
| 2009 | -- | $48,214 -6.2% |
| 2008 | -- | $51,416 -8.7% |
| 2007 | -- | $56,304 +11.7% |
| 2006 | -- | $50,403 +16.5% |
| 2005 | -- | $43,252 +7.8% |
| 2004 | -- | $40,109 -0.4% |
| 2003 | -- | $40,260 +2.9% |
| 2002 | -- | $39,136 |
| 2001 | -- | $39,136 |
Find assessor info on the county website
Monthly payment
Est. payment
Payment breakdown
Explore the cost of this home by adjusting the details. Changes won't be saved.Climate risks
Neighborhood: 89434
Nearby schools
Schools provided by the listing agent
- Elementary: Diedrichsen
- Middle: Mendive
- High: Reed
Source: NNRMLS. This data may not be complete. We recommend contacting the local school district to confirm school assignments for this home.
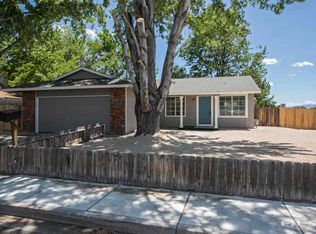
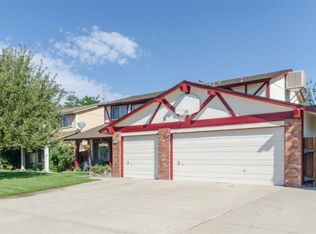
Similar homes
- $460,0003 bd2 ba1.6k sqft911 Birchwood Cir, Sparks, NV 89434Active

 MLS ID #260011705, Rese Alford, Keller Williams Group One Inc.. NNRMLS
 - $479,0003 bd2 ba1.3k sqft3343 Good Hope Ln, Sparks, NV 89434Active
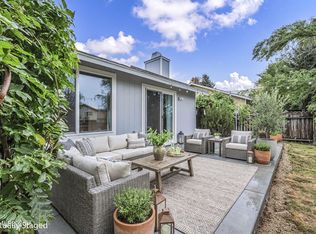 MLS ID #260011278, Jeanne Hill, LPT Realty, LLC. NNRMLS
 - $485,0004 bd2 ba1.6k sqft852 E York Way, Sparks, NV 89434Active
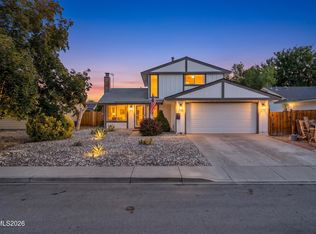 MLS ID #260008397, Cher Mahoney, Real Broker LLC. NNRMLS
 - $464,5002 bd2 ba1.4k sqft1481 Palermo Dr, Sparks, NV 89434Active
 MLS ID #260010534, James Nava, Keller Williams Group One Inc.. NNRMLS
 - $544,9003 bd2 ba1.4k sqft996 Petes Way, Sparks, NV 89434ActiveMLS ID #260007043, Sara Sharkey, RE/MAX Professionals-Sparks. NNRMLS
- $460,0004 bd2 ba1.7k sqft2534 Patrice Dr, Sparks, NV 89431ActiveMLS ID #260011045, Tristan Lipschutz, Compass. NNRMLS
- $559,0004 bd2 ba1.8k sqft4716 Pradera Ct, Sparks, NV 89436ActiveMLS ID #260011646, Becca Martinez, Harcourts Vanguard. NNRMLS
- $550,0002 bd2 ba1.5k sqft1620 Medolla Dr, Sparks, NV 89434ActiveMLS ID #260005804, Johanna Summersett, BHG Drakulich Realty. NNRMLS
- $468,0003 bd2 ba1.4k sqft1455 Loma Verde Dr, Sparks, NV 89436ActiveMLS ID #260011028, Becca Martinez, Harcourts Vanguard. NNRMLS
- $425,0003 bd2 ba1.4k sqft455 E McLean Way, Sparks, NV 89431ActiveMLS ID #260011299, Chris Whitney, Dickson Realty - Damonte Ranch. NNRMLS
- $625,0004 bd3 ba2.2k sqft1055 Amico Dr, Sparks, NV 89434ActiveMLS ID #260008510, Christy Klingler, Dickson Realty - Sparks. NNRMLS
- $439,5003 bd2 ba988 sqft3530 Puccinelli Dr, Sparks, NV 89431ActiveMLS ID #260010914, Kristin Ryan, Serhant. NNRMLS
- $455,0003 bd2 ba1.3k sqft177 Emerson Way, Sparks, NV 89431ActiveMLS ID #260008276, Donna Frey, Haute Properties NV. NNRMLS
- $535,0003 bd2 ba1.5k sqft6738 Coyote Call Trl, Sparks, NV 89436ActiveMLS ID #260011267, Adrienne Phenix, RE/MAX Gold-Carson City. NNRMLS
- $524,5004 bd4 ba2.1k sqft6703 Altesino Dr, Sparks, NV 89436ActiveMLS ID #260011672, Christina Jacobsen, RE/MAX Professionals-Sparks. NNRMLS
- $410,0003 bd2 ba1.4k sqft313 Greenbrae Dr, Sparks, NV 89431ActiveMLS ID #260011325, Allison Arevalo, Real Broker LLC. NNRMLS
- $439,9003 bd2 ba1.6k sqft18 E Prater Way, Sparks, NV 89431ActiveMLS ID #260004220, Lam Nguyen, LPT Realty, LLC. NNRMLS
- $419,2973 bd2 ba1.1k sqft6449 Hatteras Ct, Sun Valley, NV 89433ActiveMLS ID #260011688, Erica Werner, Keller Williams Group One Inc.. NNRMLS
- $250,0002 bd1 ba823 sqft1040 Baywood Dr APT C, Sparks, NV 89434ActiveMLS ID #260011660, Virginia Marphis, Fathom Realty. NNRMLS
- $499,9504 bd3 ba1.9k sqft6505 Tanana Ct, Sun Valley, NV 89433ActiveMLS ID #260008609, Arturo Rangel, Epique Realty. NNRMLS
