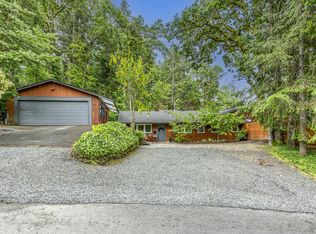
Where Whimsy Meets Investment Potential. Tucked away in the South Hills, just behind Laurelwood Golf Course, sits a home that refuses to blend in. Built in 1975 yet styled with centuries of charm, this castle invites you into a world where stone walls, vaulted beamed ceilings, & tower rooms are your everyday reality. This is more than a home; it’s an experience. Currently a successful short-term rental earning over $100k annually and offering 3 rentable spaces! Guests come for the whimsy, & leave with unforgettable memories. In an industry where “unique” is currency, a castle is practically recession-proof. Don’t be fooled into thinking this home is only for visitors... it could just as easily be YOUR fairytale retreat. Imagine arriving home each night, greeted by stone archways, glowing fireplaces, & Saltillo tile floors. Your very own keep. The Layout: Castle (2020 SQFT): 3 stories, including a finished basement studio with private entrance, bathroom & kitchenette. - Main level Living Space: Open and airy with stone details, gourmet kitchen including oversized island & granite counters, floor length windows, plus a tower wing bedroom! - Sleeping Quarters: Two enchanting upstairs bedrooms plus the studio below; each offering charm and comfort. - Detached ADU (Guesthouse 532 SQFT): A kitchen, bathroom, and lofted bedroom; ideal for income, extended family, or your court’s most loyal knight. - Workshop/Garage: Currently a creative space equipped with water/ sewer for future expansion, but easily returned to a garage if desired. 3 fireplaces & mini-split heating/cooling, hot tub or EV potential; Every corner is designed for comfort. All of this sits on a private lot, wrapped in desirable South Eugene. Whether you’re an investor seeking a proven income property, or a dreamer ready to live out their fantasy; this home offers possibilities as boundless as your imagination.
For sale
Listed by: Triple Oaks Realty • RACHEL BALL • Contact: CELL: 541-556-8027
Price cut: $50K (6/9)
$1,149,000
1820 E 28th Ave, Eugene, OR 97403
4beds
2,552sqft
Single Family Residence
Built in 1975
0.32 Acres Lot
$1,123,300 Zestimate®
$450/sqft
$-- HOA
What's special
Glowing fireplacesPrivate lotTower wing bedroomVaulted beamed ceilingsTwo enchanting upstairs bedroomsTower roomsFloor length windows
- 2 days
- 516
- 32
Zillow last checked:
Listing updated:
Listed by:
RACHEL BALL CELL:541-556-8027,
Triple Oaks Realty
Source: WVMLS,MLS#: 845272
Facts & features
Interior
Bedrooms & bathrooms
- Bedrooms: 4
- Bathrooms: 3
- Full bathrooms: 3
- Main level bathrooms: 1
Primary bedroom
- Level: Upper
Bedroom 2
- Level: Upper
Bedroom 3
- Level: Lower
Bedroom 4
- Level: Main
Dining room
- Level: Main
Family room
- Level: Lower
Kitchen
- Level: Main
Living room
- Level: Main
Heating
- Heat Pump, Ductless/Mini-Split
Appliances
- Included: Dishwasher
- Laundry: Lower Level
Features
- High Speed Internet
- Flooring: Carpet, Tile
- Basement: Finished
- Has fireplace: Yes
- Fireplace features: Wood Burning, Gas, Electric
Interior area
- Total structure area: 2,552
- Total interior livable area: 2,552 sqft
Property
Parking
- Total spaces: 2
- Parking features: Detached
- Garage spaces: 2
Features
- Levels: Tri-Level,Split Entry
Lot
- Size: 0.32 Acres
Details
- Additional structures: See Remarks
- Parcel number: 0591295
Construction
Type & style
- Home type: SingleFamily
- Property subtype: Single Family Residence
Materials
- Foundation: Slab
Condition
- New construction: No
- Year built: 1975
Utilities & green energy
- Electric: Lower/Basement
- Sewer: Public Sewer
- Water: Public
Community & HOA
HOA
- Has HOA: No
Location
- Region: Eugene
Financial & listing details
- Price per square foot: $450/sqft
- Tax assessed value: $993,486
- Annual tax amount: $7,647
- Price range: $1.1M - $1.1M
- Date on market: 9/1/2026
- Listing agreement: Exclusive Right To Sell
- Listing terms: Cash,Conventional
Estimated market value
$1,123,300
$1.07M - $1.18M
$3,390/mo
Price history
| Date | Event | Price |
|---|---|---|
| 6/9/2026 | Price change | $1,149,000-4.2%$450/sqft |
Source:  RMLS (OR) #597179433 Report a problem RMLS (OR) #597179433 Report a problem | ||
| 5/14/2026 | Price change | $1,199,000-2.1%$470/sqft |
Source: RMLS (OR) #597179433 Report a problem | ||
| 4/20/2026 | Price change | $1,225,000-2%$480/sqft |
Source: RMLS (OR) #597179433 Report a problem | ||
| 3/18/2026 | Price change | $1,250,000-3.8%$490/sqft |
Source: RMLS (OR) #597179433 Report a problem | ||
| 3/11/2026 | Listed for sale | $1,299,000+48.5%$509/sqft |
Source: RMLS (OR) #597179433 Report a problem | ||
| 8/12/2022 | Sold | $875,000$343/sqft |
Source: RMLS (OR) #22365978 Report a problem | ||
| 8/6/2022 | Pending sale | $875,000$343/sqft |
Source: RMLS (OR) #22365978 Report a problem | ||
| 8/4/2022 | Listed for sale | $875,000+63.7%$343/sqft |
Source: RMLS (OR) #22365978 Report a problem | ||
| 8/31/2017 | Sold | $534,400+6.9%$209/sqft |
Source: RMLS (OR) #17233342 Report a problem | ||
| 7/24/2017 | Pending sale | $499,900$196/sqft |
Source: Windermere Real Estate/Lane County #17233342 Report a problem | ||
| 7/13/2017 | Price change | $499,900-4.8%$196/sqft |
Source: Windermere Real Estate/Lane County #17233342 Report a problem | ||
| 6/15/2017 | Price change | $525,000-8.7%$206/sqft |
Source: Windermere Real Estate/Lane County #17233342 Report a problem | ||
| 6/3/2017 | Listed for sale | $575,000+89.8%$225/sqft |
Source: Windermere Real Estate/Lane County #17233342 Report a problem | ||
| 4/28/2004 | Sold | $303,000$119/sqft |
Source: Public Record Report a problem | ||
Public tax history
| Year | Property taxes | Tax assessment |
|---|---|---|
| 2025 | $7,647 +1.3% | $392,487 +3% |
| 2024 | $7,552 -14.3% | $381,056 +3% |
| 2023 | $8,809 +56.6% | $369,958 +29.5% |
| 2022 | $5,625 +6.5% | $285,598 +3% |
| 2021 | $5,284 -0.4% | $277,280 +3% |
| 2020 | $5,302 +3.5% | $269,204 +3% |
| 2019 | $5,121 +6.2% | $261,364 +3% |
| 2018 | $4,820 | $253,752 +3% |
| 2017 | $4,820 +7.4% | $246,361 +3% |
| 2016 | $4,490 | $239,185 +3% |
| 2015 | $4,490 +3% | $232,218 +3% |
| 2014 | $4,361 +4.9% | $225,454 +3% |
| 2013 | $4,158 +8.7% | $218,887 +3% |
| 2012 | $3,824 | $212,512 +3% |
| 2011 | -- | $206,322 +3% |
| 2010 | -- | $200,313 +3% |
| 2009 | -- | $194,479 +3% |
| 2008 | -- | $188,815 +3% |
| 2007 | -- | $183,316 +3% |
| 2006 | -- | $177,977 +3% |
| 2005 | -- | $172,793 +3% |
| 2004 | -- | $167,760 +3% |
| 2003 | -- | $162,874 +3% |
| 2002 | -- | $158,130 +3% |
| 2001 | -- | $153,524 +3% |
| 2000 | -- | $149,052 |
Find assessor info on the county website
Monthly payment
Est. payment
Payment breakdown
Explore the cost of this home by adjusting the details. Changes won't be saved.Climate risks
Neighborhood: Fairmount
Nearby schools
Schools provided by the listing agent
- High: South Eugene
Source: WVMLS. This data may not be complete. We recommend contacting the local school district to confirm school assignments for this home.
Similar homes
- $1,286,0004 bd3 ba2.8k sqft1545 Villard St, Eugene, OR 97403Active

 MLS ID #413250680, Mary Cooper, DC Real Estate Inc. RMLS (OR)
 - $999,9995 bd4 ba3k sqft2804 Arline Way, Eugene, OR 97403Active
 MLS ID #332599742, Isaac Rhoads, ICON Real Estate Group. RMLS (OR)
 - $889,0004 bd3 ba2.5k sqft2630 Cresta De Ruta St, Eugene, OR 97403Active
 MLS ID #601977669, Isaac Silva, Madison & Beckley Realty Inc.. RMLS (OR)
 - $625,0004 bd2 ba1.7k sqft1255 E 24th Ave, Eugene, OR 97403Active
 MLS ID #769443443, George Zakhary, Hybrid Real Estate. RMLS (OR)
 - $1,175,0003 bd3 ba3.6k sqft1669 Fairmount Blvd, Eugene, OR 97403ActiveMLS ID #793469434, Barb Barnard, Windermere RE Lane County. RMLS (OR)
- $975,0004 bd3 ba2.5k sqft2310 Douglas Dr, Eugene, OR 97405ActiveMLS ID #652504340, Carly Pederson, eXp Realty LLC. RMLS (OR)
- $1,150,0003 bd3 ba2.6k sqft2089 Graham Dr, Eugene, OR 97405ActiveMLS ID #120037653, Shae Donnelly, Frankly Real Estate. RMLS (OR)
- $1,099,9004 bd3 ba3.1k sqft2669 Garfield St, Eugene, OR 97405ActiveMLS ID #613947725, Tim Duncan, Tim Duncan Real Estate. RMLS (OR)
- $1,250,0005 bd3 ba3k sqft4072 Normandy Way, Eugene, OR 97405ActiveMLS ID #413839636, Shelly Begines, Joi Real Estate. RMLS (OR)
- $1,099,0004 bd3 ba2.8k sqft441 W D St, Springfield, OR 97477ActiveMLS ID #588055693, Teri Dibos, Keller Williams Realty Eugene and Springfield. RMLS (OR)
- $1,100,0004 bd3 ba3.6k sqft2196 Olive St, Eugene, OR 97405ActiveMLS ID #103308116, Alice Holmes, Windermere RE Lane County. RMLS (OR)
- $840,0005 bd3 ba3.3k sqft2145 Floral Hill Dr, Eugene, OR 97403ActiveMLS ID #301055871, Teresa Moshofsky, Better Homes and Gardens Real Estate Equinox. RMLS (OR)
- $1,090,0005 bd3 ba3.4k sqft2798 Firwood Way, Eugene, OR 97401ActiveMLS ID #528509252, Christopher Solares, Triple Oaks Realty LLC. RMLS (OR)
- $629,9004 bd3 ba2.4k sqft2533 Moon Mountain Dr, Eugene, OR 97403ActiveMLS ID #700377237, Arica Mitchell, Song Real Estate. RMLS (OR)
- $610,0003 bd2 ba1.5k sqft1629 E 24th Ave, Eugene, OR 97403ActiveMLS ID #349518488, Stacy Haugen, Triple Oaks Realty LLC. RMLS (OR)
- $825,0003 bd3 ba3.6k sqft4000 E 24th Ave, Eugene, OR 97403ActiveMLS ID #738722702, Kim Arscott, Premiere Property Group LLC. RMLS (OR)
- $899,0004 bd5 ba2.8k sqft910 E 22nd Ave, Eugene, OR 97405ActiveMLS ID #109326565, Erin Ralston, Windermere RE Lane County. RMLS (OR)
- $1,049,0003 bd3 ba2.4k sqft85574 Svarverud Rd, Eugene, OR 97405ActiveMLS ID #537319768, Tamara Angier, Keller Williams Realty Eugene and Springfield. RMLS (OR)
- $969,0005 bd3 ba2.9k sqft2742 Blue Spruce Dr, Eugene, OR 97405ActiveMLS ID #608281740, Wayne Antone, United Real Estate Properties. RMLS (OR)
