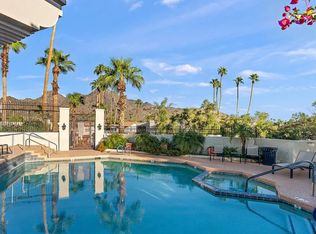
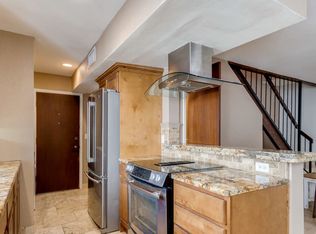
Location truly matters--and this lock-and-leave end-unit delivers. Perfect for low-maintenance living, this townhome offers resort-style amenities at the Pointe Hilton including pool, spa, and fitness center, all nestled at the base of Piestewa Peak with easy access to dining, entertainment, and major employment hubs. Inside, enjoy travertine flooring, an updated kitchen with granite counters and stainless steel appliances, a charming beehive fireplace, and a private patio retreat. Upstairs features two spacious bedrooms, including a primary with double closets and a tile surround shower. Ideal for full-time or part-time living with added security from roller shades. HOA covers water, cable, trash, and exterior maintenance. New HVAC in 2025. Refrigerator, washer, dryer convey! Welcome home
Sold for $329,000
Zestimate®
$329,000
1820 E FRIER Drive #1, Phoenix, AZ 85020
2beds
976sqft
Townhouse
Built in 1979
754 Square Feet Lot
$329,000 Zestimate®
$337/sqft
$1,907 Estimated rent
Home value
$329,000
$303,000 - $359,000
$1,907/mo
Zestimate® history
Owner options
List your home for rent
$1,907/mo
Rent Zestimate®
Find your next renter with Zillow Rental Manager. Plus, with online applications, you can quickly screen prospective tenants – for free.
$1,907/mo
Rent Zestimate®
Refinance and save
$2,292/mo
Est. payment
Refinancing to a lower rate could help reduce your monthly payments and save thousands over the life of the loan.
$2,292/mo
Est. payment
Explore your selling options
Work with a Zillow partner agent
Leverage their expertise and Zillow's premium Showcase listings to get your home seen by more buyers.
Get startedList with your own agent
Get your home in front of millions of buyers by listing it on Zillow.
Learn how to do itSell it yourself
Take full control of how buyers see your home on Zillow by listing For Sale by Owner (FSBO).
List your homeWhat's special
Charming beehive fireplacePrivate patio retreatTravertine flooringTwo spacious bedroomsTile surround showerRefrigerator washer dryer convey
Zillow last checked:
Listing updated:
Listed by:
Tammy Medigovich 480-223-2429,
Good Oak Real Estate
Bought with:
Cleopatra A Avery, SA692970000
eXp Realty
Source: ARMLS,MLS#: 7013730
Facts & features
Interior
Bedrooms & bathrooms
- Bedrooms: 2
- Bathrooms: 2
- Full bathrooms: 1
- 1/2 bathrooms: 1
Heating
- Ceiling
Cooling
- Central Air, Ceiling Fan(s), Programmable Thmstat
Appliances
- Included: Dryer, Washer, Refrigerator, Dishwasher, Disposal, Electric Range, Electric Oven
- Laundry: Inside
Features
- High Speed Internet, Granite Counters, Upstairs, Pantry, Full Bth Master Bdrm
- Flooring: Carpet, Stone
- Windows: Double Pane Windows, Mechanical Sun Shds
- Has basement: No
- Number of fireplaces: 1
- Fireplace features: Wood Burning, Family Room
- Common walls with other units/homes: 1 Common Wall,End Unit
Interior area
- Total structure area: 976
- Total interior livable area: 976 sqft
Property
Parking
- Total spaces: 1
- Parking features: Attached Carport, Addtn'l Purchasable, Storage, Assigned
- Carport spaces: 1
Features
- Stories: 1
- Patio & porch: Covered, Patio
- Exterior features: Private Yard, Storage
- Spa features: None
- Fencing: Back Yard,Block
Lot
- Size: 754 Square Feet
- Features: None
Details
- Parcel number: 16420063
Construction
Type & style
- Home type: Townhouse
- Property subtype: Townhouse
- Attached to another structure: Yes
Materials
- Stucco, Wood Frame
- Roof: Built-Up
Condition
- Year built: 1979
Details
- Builder name: Gosnell
Utilities & green energy
- Sewer: Public Sewer
- Water: City Water
Community & HOA
Community
- Features: Pool
- Subdivision: POINTE
HOA
- Has HOA: Yes
- Services included: Roof Repair, Insurance, Sewer, Pest Control, Cable TV, Maintenance Grounds, Front Yard Maint, Trash, Water, Roof Replacement, Maintenance Exterior
- HOA fee: $371 monthly
- HOA name: Pointe
- HOA phone: 480-759-4945
Location
- Region: Phoenix
Financial & listing details
- Price per square foot: $337/sqft
- Tax assessed value: $263,100
- Annual tax amount: $1,866
- Date on market: 6/14/2026
- Cumulative days on market: 27 days
- Listing terms: Cash,Conventional,FHA,VA Loan
- Ownership: Fee Simple
- Road surface type: Asphalt
Price history
| Date | Event | Price |
|---|---|---|
| 6/10/2026 | Sold | $329,000$337/sqft |
Source:  ARMLS #7013730 Report a problem ARMLS #7013730 Report a problem | ||
| 5/11/2026 | Pending sale | $329,000$337/sqft |
Source: ARMLS #7013730 Report a problem | ||
| 4/14/2026 | Listed for sale | $329,000+30.6%$337/sqft |
Source: ARMLS #7013730 Report a problem | ||
| 9/21/2020 | Sold | $252,000+34.8%$258/sqft |
Source: ARMLS #6111926 Report a problem | ||
| 4/24/2018 | Sold | $187,000+6.9%$192/sqft |
Source: Public Record Report a problem | ||
| 3/13/2017 | Sold | $175,000+42.9%$179/sqft |
Source: Public Record Report a problem | ||
| 11/20/2013 | Sold | $122,500-2%$126/sqft |
Source: Agent Provided Report a problem | ||
| 8/29/2013 | Listed for sale | $125,000+34.4%$128/sqft |
Source: Realty One Group #4989958 Report a problem | ||
| 10/29/2010 | Sold | $93,000+42%$95/sqft |
Source: Public Record Report a problem | ||
| 8/27/2010 | Sold | $65,500-67.1%$67/sqft |
Source: Public Record Report a problem | ||
| 11/8/2009 | Listing removed | $199,000$204/sqft |
Source: Phoenix Main Office #4121016 Report a problem | ||
| 3/4/2009 | Listed for sale | $199,000$204/sqft |
Source: Phoenix Main Office #4121016 Report a problem | ||
Public tax history
| Year | Property taxes | Tax assessment |
|---|---|---|
| 2025 | $1,672 +19.5% | $26,310 -9.9% |
| 2024 | $1,399 +3% | $29,210 +151% |
| 2023 | $1,358 +3.3% | $11,638 -41.5% |
| 2022 | $1,315 -0.4% | $19,880 +1.9% |
| 2021 | $1,320 +2.3% | $19,510 +16.1% |
| 2020 | $1,290 +2.7% | $16,800 +17.5% |
| 2019 | $1,256 | $14,300 +12.5% |
| 2018 | $1,256 +5.3% | $12,710 +9.5% |
| 2017 | $1,192 -2.1% | $11,610 +5.4% |
| 2016 | $1,218 +7.8% | $11,020 +14.2% |
| 2015 | $1,130 | $9,650 +25% |
| 2014 | -- | $7,720 +9.5% |
| 2013 | -- | $7,050 -14.5% |
| 2011 | -- | $8,250 -27.3% |
| 2010 | -- | $11,350 -22.5% |
| 2009 | -- | $14,650 -10.1% |
| 2008 | -- | $16,300 +18.1% |
| 2007 | -- | $13,800 +30.2% |
| 2006 | -- | $10,600 |
| 2005 | -- | $10,600 +35.9% |
| 2004 | -- | $7,800 |
| 2003 | -- | $7,800 +2% |
| 2002 | -- | $7,650 |
Find assessor info on the county website
Neighborhood: Camelback East
Nearby homes
- $312,6002 bd2 ba1k sqft1820 E Frier Dr UNIT 2, Phoenix, AZ 85020Off Market
- $329,0002 bd1 ba976 sqft1820 E Frier Dr UNIT 3, Phoenix, AZ 85020Off Market
- $273,700-- bd1 ba976 sqft1817 E Hayward Ave UNIT 1, Phoenix, AZ 85020Off Market
- $317,7002 bd2 ba1k sqft1817 E Hayward Ave UNIT 2, Phoenix, AZ 85020Off Market

- $325,8002 bd1 ba1k sqft1817 E Hayward Ave UNIT 3, Phoenix, AZ 85020Off Market
- $317,4002 bd1 ba1k sqft1814 E Frier Dr UNIT 3, Phoenix, AZ 85020Off Market
- $317,8002 bd1 ba1k sqft1814 E Frier Dr UNIT 1, Phoenix, AZ 85020Off Market
- $100,0002 bd1 ba1k sqft1814 E Frier Dr UNIT 2, Phoenix, AZ 85020Sold
Nearby schools
GreatSchools rating
- 9/10Madison Heights Elementary SchoolGrades: PK-4Distance: 0.7 mi
- 5/10Madison #1 Elementary SchoolGrades: 5-8Distance: 2.2 mi
- 3/10Camelback High SchoolGrades: 9-12Distance: 3.3 mi
Schools provided by the listing agent
- Elementary: Madison Heights Elementary School
- Middle: Madison #1 Elementary School
- High: Camelback High School
- District: Madison Elementary District
Source: ARMLS. This data may not be complete. We recommend contacting the local school district to confirm school assignments for this home.
Get a cash offer in 3 minutes
Find out how much your home could sell for in as little as 3 minutes with a no-obligation cash offer.
Estimated market value
$329,000
Get a cash offer in 3 minutes
Find out how much your home could sell for in as little as 3 minutes with a no-obligation cash offer.
Estimated market value
$329,000
- Arizona
- Maricopa County
- Phoenix
- 85020
- Camelback East
- 1820 E FRIER Drive Unit 1
Nearby cities
Nearby neighborhoods
Nearby zip codes
Other Phoenix Topics
