Welcome to your dream home at Mountain Park Condominiums, nestled in the highly sought-after area of Dreamy Draw and Morten Ave. This meticulously updated 1-bed, 1-bath condo is a shining gem, designed to maximize every square inch with thoughtful and practical features.
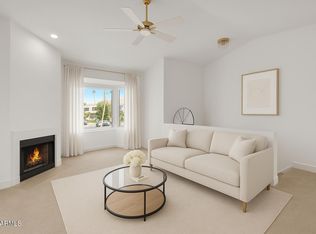
Upon entering this stylish residence, you'll immediately appreciate the custom paint that imparts a touch of personality and charm to the living space. This 1/1 features an alcove/nook/flex-space near windows for ample light and inspiration. The vaulted ceilings elevate the sense of openness. Armstrong high-gloss laminate flooring, extends seamlessly throughout, accompanied by 3.5-inch baseboards, adding a touch of sophistication to every room. The beautifully remodeled kitchen is adorned with granite Transformations Trend Stone countertops featuring ForeverSeal tm, a BLANCO SILGRANIT sink, lazy Susans, integrated cabinet lighting, and modern cabinets. The attention to detail continues into the full bath remodel, boasting a custom sliding door, a modern bathtub, Granite Transformations Trend Stone shower walls, stainless + polished steel penny round tile extending to the ceiling, a shower rail with high-end Grohe fixtures + hand wand.
The cozy fireplace invites you to unwind in the living area, while the balcony provides a perfect spot to enjoy the breathtaking Arizona sunsets and stunning mountain views. This particular unit, located on the corner of Dreamy Draw and Morten Ave, offers easy access to walking, hiking, and biking trails at the nearby Dreamy Draw Recreation Area, part of the Phoenix Mountains Preserve. The community is exceptionally dog-friendly and is also close to Sumida Park, which features a playground and exercise equipment.
Location is everything, and this condo embodies the best of it. Come and enjoy a vibrant lifestyle surrounded by outdoor activities, panoramic mountain views, as well as easy access to some of the best restaurants and shopping destinations in Phoenix.
Sold for $265,000
$265,000
1820 E MORTEN Avenue #225, Phoenix, AZ 85020
1beds
1baths
724sqft
Apartment
Built in 1984
-- sqft lot
$231,000 Zestimate®
$366/sqft
$1,581 Estimated rent
Home value
$231,000
$217,000 - $245,000
$1,581/mo
Zestimate® history
Owner options
List your home for rent
$1,581/mo
Rent Zestimate®
Find your next renter with Zillow Rental Manager. Plus, with online applications, you can quickly screen prospective tenants – for free.
$1,581/mo
Rent Zestimate®
Refinance and save
$1,836/mo
Est. payment
Refinancing to a lower rate could help reduce your monthly payments and save thousands over the life of the loan.
$1,836/mo
Est. payment
Explore your selling options
Work with a Zillow partner agent
Leverage their expertise and Zillow's premium Showcase listings to get your home seen by more buyers.
Get startedList with your own agent
Get your home in front of millions of buyers by listing it on Zillow.
Learn how to do itSell it yourself
Take full control of how buyers see your home on Zillow by listing For Sale by Owner (FSBO).
List your homeWhat's special
Cozy fireplaceBeautifully remodeled kitchenCustom paintAmple lightOutdoor activitiesModern cabinetsBiking trails
Zillow last checked:
Listing updated:
Listed by:
Grace Brazier 480-570-1518,
eXp Realty
Bought with:
Daniel Schaffler, BR647934000
Compass
Chris J. Purull, SA652137000
Compass
Source: ARMLS,MLS#: 6676545
Facts & features
Interior
Bedrooms & bathrooms
- Bedrooms: 1
- Bathrooms: 1
Heating
- Electric
Cooling
- Central Air, Ceiling Fan(s)
Features
- Granite Counters, Breakfast Bar, Vaulted Ceiling(s), Pantry
- Flooring: Laminate
- Has basement: No
- Has fireplace: Yes
- Fireplace features: Living Room
- Common walls with other units/homes: End Unit
Interior area
- Total structure area: 724
- Total interior livable area: 724 sqft
Property
Parking
- Total spaces: 1
- Parking features: Assigned, Detached
- Carport spaces: 1
Features
- Stories: 1
- Exterior features: Balcony
- Pool features: None
- Spa features: None
- Fencing: Other
- Has view: Yes
- View description: City Lights
Lot
- Size: 775 Square Feet
- Features: Corner Lot
Details
- Parcel number: 16423064
Construction
Type & style
- Home type: Apartment
- Property subtype: Apartment
- Attached to another structure: Yes
Materials
- Stucco, Wood Frame, Painted
- Roof: Tile
Condition
- Year built: 1984
Details
- Builder name: MDM
Utilities & green energy
- Sewer: Public Sewer
- Water: City Water
Community & HOA
Community
- Features: Community Spa Htd, Biking/Walking Path
- Subdivision: MOUNTAIN PARK CONDOMINIUMS UNIT 111-128 211-228
HOA
- Has HOA: Yes
- Services included: Roof Repair, Insurance, Sewer, Maintenance Grounds, Trash, Water, Roof Replacement, Maintenance Exterior
- HOA fee: $300 monthly
- HOA name: Mountain Park Condo
- HOA phone: 602-437-4777
Location
- Region: Phoenix
Financial & listing details
- Price per square foot: $366/sqft
- Tax assessed value: $197,100
- Annual tax amount: $690
- Date on market: 10/2/2025
- Cumulative days on market: 50 days
- Listing terms: Cash,Conventional,FHA,VA Loan
- Ownership: Fee Simple
Price history
| Date | Event | Price |
|---|---|---|
| 5/2/2024 | Sold | $265,000-1.9%$366/sqft |
Source:  ARMLS #6676545 Report a problem ARMLS #6676545 Report a problem | ||
| 3/13/2024 | Listed for sale | $270,000+246.2%$373/sqft |
Source: ARMLS #6676545 Report a problem | ||
| 6/5/2001 | Sold | $78,000$108/sqft |
Source: ARMLS #1612283 Report a problem | ||
Public tax history
| Year | Property taxes | Tax assessment |
|---|---|---|
| 2025 | $747 +5.2% | $19,710 -5.6% |
| 2024 | $710 +3% | $20,880 +253.2% |
| 2023 | $690 +3.3% | $5,911 -48.4% |
| 2022 | $668 -0.4% | $11,450 +9.6% |
| 2021 | $670 +2.3% | $10,450 +16.4% |
| 2020 | $655 +2.7% | $8,980 -3.4% |
| 2019 | $638 | $9,300 +12.5% |
| 2018 | $638 +5.3% | $8,270 +23.8% |
| 2017 | $606 +11.5% | $6,680 +5% |
| 2016 | $543 | $6,360 +6.4% |
| 2015 | $543 | $5,980 +57% |
| 2014 | -- | $3,810 -1% |
| 2013 | -- | $3,850 |
| 2012 | -- | $3,850 -41.2% |
| 2011 | -- | $6,550 -23.4% |
| 2010 | -- | $8,550 -24.3% |
| 2009 | -- | $11,300 -9.6% |
| 2008 | -- | $12,500 +33.7% |
| 2007 | -- | $9,350 +38.5% |
| 2006 | -- | $6,750 |
| 2005 | -- | $6,750 +6.3% |
| 2004 | -- | $6,350 |
| 2003 | -- | $6,350 +9.5% |
| 2002 | -- | $5,800 |
Find assessor info on the county website
Neighborhood: Camelback East
Nearby homes
- $210,0001 bd1 ba724 sqft1820 E Morten Ave UNIT 224, Phoenix, AZ 85020Sold
- $254,6002 bd1 ba1k sqft1820 E Morten Ave UNIT 112, Phoenix, AZ 85020Off Market

- $2,2502 bd2 ba1k sqft1820 E Morten Ave UNIT 113, Phoenix, AZ 85020For Rent

- $286,4002 bd2 ba969 sqft1820 E Morten Ave UNIT 115, Phoenix, AZ 85020Off Market
- $238,700-- bd2 ba969 sqft1820 E Morten Ave UNIT 116, Phoenix, AZ 85020Off Market
- $248,2002 bd2 ba969 sqft1820 E Morten Ave UNIT 118, Phoenix, AZ 85020Off Market
- $272,7002 bd2 ba1k sqft1820 E Morten Ave UNIT 120, Phoenix, AZ 85020Off Market
- $256,0002 bd2 ba1k sqft1820 E Morten Ave UNIT 121, Phoenix, AZ 85020Off Market
Nearby schools
GreatSchools rating
- 9/10Madison Heights Elementary SchoolGrades: PK-4Distance: 0.5 mi
- 5/10Madison #1 Elementary SchoolGrades: 5-8Distance: 1.9 mi
- 3/10Camelback High SchoolGrades: 9-12Distance: 3 mi
Schools provided by the listing agent
- Elementary: Madison Elementary School
- Middle: Madison #1 Middle School
- High: Camelback High School
- District: Madison Elementary District
Source: ARMLS. This data may not be complete. We recommend contacting the local school district to confirm school assignments for this home.
Get a cash offer in 3 minutes
Find out how much your home could sell for in as little as 3 minutes with a no-obligation cash offer.
Estimated market value
$231,000
Get a cash offer in 3 minutes
Find out how much your home could sell for in as little as 3 minutes with a no-obligation cash offer.
Estimated market value
$231,000
- Arizona
- Maricopa County
- Phoenix
- 85020
- Camelback East
- 1820 E MORTEN Avenue Unit 225
Nearby cities
Nearby neighborhoods
Nearby zip codes
Other Phoenix Topics
