Skip main navigation
Closed
  • $1,649,000

    1820 Fendall Ave, Charlottesville, VA 22903

    4beds
    4,097sqft
    Single Family Residence
    Built in 1935
    0.38 Acres Lot
    $1,650,000 Zestimate®
    $402/sqft
    $5,057 Estimated rent

    Home value

    $1,650,000

    $1.52M - $1.80M

    $5,057/mo

    Zestimate® history
    Loading
    Loading...

    Owner options

    List your home for rent

    $5,057/mo

    Rent Zestimate®

    Find your next renter with Zillow Rental Manager. Plus, with online applications, you can quickly screen prospective tenants – for free.

    Learn more

    $5,057/mo

    Rent Zestimate®

    Refinance and save

    $8,084/mo

    Est. payment

    Refinancing to a lower rate could help reduce your monthly payments and save thousands over the life of the loan.

    See today's rates

    $8,084/mo

    Est. payment

    Explore your selling options

    Work with a Zillow partner agent

    Leverage their expertise and Zillow's premium Showcase listings to get your home seen by more buyers.

    Get started

    List with your own agent

    Get your home in front of millions of buyers by listing it on Zillow.

    Learn how to do it

    Sell it yourself

    Take full control of how buyers see your home on Zillow by listing For Sale by Owner (FSBO).

    List your home

    What's special

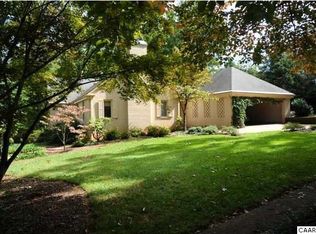
    Set on a wide, tree-lined street within an easy mile walk to UVA’s campus, Law, Darden and Medical Schools, JPJ, and the Performing Arts Center, this timeless 1935 stone residence is rich with charm featuring beautiful trim work, inviting nooks and crannies, large deep-set windows with generous sills and French doors that fill the interiors with natural light. A bluestone-floored foyer opens to a spacious great room with a wood-burning fireplace and French doors leading to exceptional outdoor living spaces, including a bluestone terrace with built-in seating, a large deck and mature plantings of hydrangeas, roses and dogwoods, creating a private, serene setting for entertaining. The flexible floor plan offers comfortable one-level living with a first-floor primary suite featuring a wood-burning fireplace and direct access to a private patio, outdoor shower and hot tub. Also on the main level are a cozy den with extensive built-ins, an office or fifth bedroom with full bath and a charming kitchen with breakfast nook and dining room overlooking the front yard and adjacent open green space. Additional features include 3 bedrooms with private baths, an expansive cedar-lined storage room and a stone-walled mudroom and workshop.

    Zillow last checked:

    Listing updated:

    Listed by:

    LINDSAY MILBY 434-962-9148,

    LORING WOODRIFF REAL ESTATE ASSOCIATES

    Bought with:

    MEREDITH WYNNE, 0225240714

    LORING WOODRIFF REAL ESTATE ASSOCIATES

    Source: CAAR,MLS#: 673784MLS LogoOriginating MLS: Charlottesville Area Association of Realtors

    Facts & features

    Interior

    Bedrooms & bathrooms
    • Bedrooms: 4
    • Bathrooms: 5
    • Full bathrooms: 5
    • Main level bathrooms: 2
    • Main level bedrooms: 1
    Primary bedroom
    • Level: First
    Bedroom
    • Level: Second
    Bedroom
    • Level: Basement
    Primary bathroom
    • Level: First
    Bathroom
    • Level: First
    Bathroom
    • Level: Second
    Bathroom
    • Level: Basement
    Other
    • Level: First
    Breakfast room nook
    • Level: First
    Den
    • Level: First
    Dining room
    • Level: First
    Foyer
    • Level: First
    Great room
    • Level: First
    Kitchen
    • Level: First
    Laundry
    • Level: Basement
    Mud room
    • Level: Basement
    Heating
    • Dual System, Heat Pump, Hot Water, Natural Gas
    Cooling
    • Central Air, Ductless, Heat Pump
    Appliances
    • Included: Convection Oven, Dishwasher, Electric Cooktop, Disposal, Microwave, Refrigerator
    • Laundry: Washer Hookup, Dryer Hookup
    Features
    • Hot Tub/Spa, Primary Downstairs, Sitting Area in Primary, Breakfast Bar, Entrance Foyer, Eat-in Kitchen, Mud Room
    • Flooring: Hardwood
    • Windows: Double Pane Windows, Insulated Windows
    • Basement: Crawl Space,Partially Finished,Walk-Out Access
    • Number of fireplaces: 2
    • Fireplace features: Two, Wood Burning
    Interior area
    • Total structure area: 4,397
    • Total interior livable area: 4,097 sqft
    • Finished area above ground: 3,479
    • Finished area below ground: 618

    Property

    Parking
    • Parking features: Asphalt, Off Street
    Features
    • Levels: One and One Half
    • Stories: 1
    • Patio & porch: Deck, Patio, Stone, Wood
    • Exterior features: Hot Tub/Spa, Mature Trees/Landscape
    • Has spa: Yes
    • Spa features: Hot Tub, OutdoorHot Tub
    • Has view: Yes
    • View description: Garden, Residential
    Lot
    • Size: 0.38 Acres
    • Features: Landscaped, Level, Native Plants, Private
    Details
    • Parcel number: 050023000
    • Zoning description: R-A Low-Density Residentail District

    Construction

    Type & style
    • Home type: SingleFamily
    • Architectural style: Traditional
    • Property subtype: Single Family Residence
    Materials
    • Stick Built, Stone
    • Foundation: Stone
    Condition
    • New construction: No
    • Year built: 1935

    Utilities & green energy

    • Sewer: Public Sewer
    • Water: Public
    • Utilities for property: Fiber Optic Available, Natural Gas Available

    Community & neighborhood

    Security
    • Security features: Dead Bolt(s), Surveillance System
    Location
    • Region: Charlottesville
    • Subdivision: RUGBY HILLS

    Price history

    DateEventPrice
    6/4/2026Sold$1,649,000-8.1%$402/sqft
    Source: CAAR #673784 Report a problem
    4/29/2026Pending sale$1,795,000$438/sqft
    Source: CAAR #673784 Report a problem
    4/20/2026Price change$1,795,000-5.3%$438/sqft
    Source: CAAR #673784 Report a problem
    4/9/2026Price change$1,895,000-5%$463/sqft
    Source: CAAR #673784 Report a problem
    3/8/2026Listed for sale$1,995,000+456.5%$487/sqft
    Source: CAAR #673784 Report a problem
    2/5/1996Sold$358,500$88/sqft
    Source: Agent Provided Report a problem

    Public tax history

    YearProperty taxesTax assessment
    2025$16,859 +6.9%$1,702,700 +7%
    2024$15,768 +6%$1,591,300 +3.9%
    2023$14,873 +128.4%$1,531,300 +12.9%
    2022$6,513 -46.2%$1,356,800 +6.4%
    2021$12,116 $1,275,400 +1.4%
    2020-- $1,257,300 +4.4%
    2019$11,438 $1,204,000 +8.9%
    2018-- $1,105,900 +5.5%
    2017-- $1,048,208 +4.9%
    2016$8,454 $999,700
    2015$8,454 $999,700 +12.2%
    2014$8,454 $891,200 +5.1%
    2013$8,454 $847,900
    2012$8,454 -13%--
    2011$9,722 --
    2010-- --
    2009$9,713 --
    2008-- $976,000
    2007-- $976,000 +17.1%
    2006-- $833,600 +17.5%
    2005-- $709,200 +19.9%
    2004-- $591,500

    Find assessor info on the county website

    Neighborhood: Venable

    Nearby schools

    GreatSchools rating
    Schools provided by the listing agent
    • Elementary: Trailblazer
    • Middle: Charlottesville Middle
    • High: Charlottesville

    Source: CAAR. This data may not be complete. We recommend contacting the local school district to confirm school assignments for this home.

    Get pre-qualified for a loan
    At Zillow Home Loans, we can pre-qualify you in as little as 5 minutes with no impact to your credit score.

    An equal housing lender. NMLS #10287.

    Sell for more on Zillow
    Get a Zillow Showcase℠ listing at no additional cost and you could sell for .
    $1,650,000
    2% more
    +$33,000
    With Zillow Showcase(estimated)
    $1,683,000