Skip main navigation
Sold for $590,000
  • $590,000

    1820 Foxbrook Dr, Raleigh, NC 27603

    3beds
    2,751sqft
    Single Family Residence
    Built in 1999
    0.71 Acres Lot
    $616,800 Zestimate®
    $214/sqft
    $2,768 Estimated rent

    Home value

    $616,800

    $586,000 - $648,000

    $2,768/mo

    Zestimate® history
    Loading
    Loading...

    Owner options

    List your home for rent

    $2,768/mo

    Rent Zestimate®

    Find your next renter with Zillow Rental Manager. Plus, with online applications, you can quickly screen prospective tenants – for free.

    Learn more

    $2,768/mo

    Rent Zestimate®

    Refinance and save

    $3,759/mo

    Est. payment

    Refinancing to a lower rate could help reduce your monthly payments and save thousands over the life of the loan.

    See today's rates

    $3,759/mo

    Est. payment

    Explore your selling options

    Work with a Zillow partner agent

    Leverage their expertise and Zillow's premium Showcase listings to get your home seen by more buyers.

    Get started

    List with your own agent

    Get your home in front of millions of buyers by listing it on Zillow.

    Learn how to do it

    Sell it yourself

    Take full control of how buyers see your home on Zillow by listing For Sale by Owner (FSBO).

    List your home

    What's special

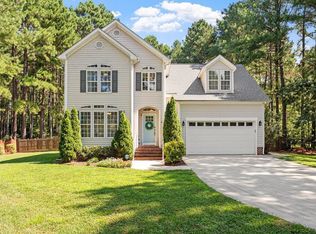
    Multiple offers & deadline is 12:00pm Saturday. Welcome to this beautiful home in the exclusive Foxmoor community, featuring a single entrance and exit with no thru traffic. This 3-bedroom, 2.5-bathroom home offers a prime location close to downtown Raleigh, NC State, Lake Wheeler Park, Costco, and the new Triangle Expressway. With 2,751 square feet of living space on a spacious .71-acre lot, this property boasts a fenced-in backyard complete with a firepit and a deck with a retractable awning, perfect for outdoor entertaining. Inside, you'll find hardwood floors on the first floor, a bonus room, and an office/flex room, providing plenty of space for work and play. The kitchen is a chef's dream with stainless steel appliances and a walk-in pantry. The master bedroom is a retreat with a ceiling fan and tray ceiling, while the master bathroom features double sinks, a walk-in shower, a garden tub, and a walk-in closet. Additional highlights include a sealed crawl space with a sump pump, a new roof installed in 2021, a freshly painted interior, new carpet, and a septic system pumped in 2022. The property also includes a 2-car garage and a storage shed for all your storage needs. Don't miss the opportunity to make this exceptional home yours!

    Zillow last checked:

    Listing updated:

    Listed by:

    Rob Partin 919-395-6282,

    Long & Foster Real Estate INC/Stonehenge

    Bought with:

    Chris Tanas, 267425

    Long & Foster Real Estate INC/Cary

    Source: Doorify MLS,MLS#: 10035121MLS Logo

    Facts & features

    Interior

    Bedrooms & bathrooms
    • Bedrooms: 3
    • Bathrooms: 3
    • Full bathrooms: 2
    • 1/2 bathrooms: 1
    • Main level bathrooms: 1
    Primary bedroom
    • Level: Second
    • Area: 208 Square Feet
    • Dimensions: 16 x 13
    Bedroom 2
    • Level: Second
    • Area: 140.4 Square Feet
    • Dimensions: 13 x 10.8
    Bedroom 3
    • Level: Second
    • Area: 148.4 Square Feet
    • Dimensions: 14 x 10.6
    Bedroom 4
    • Level: Second
    • Area: 133.2 Square Feet
    • Dimensions: 12 x 11.1
    Bonus room
    • Level: Second
    • Area: 318.6 Square Feet
    • Dimensions: 18 x 17.7
    Breakfast room
    • Level: Main
    • Area: 102.4 Square Feet
    • Dimensions: 12.8 x 8
    Family room
    • Level: Main
    • Area: 270.9 Square Feet
    • Dimensions: 21 x 12.9
    Living room
    • Level: Main
    • Area: 128.7 Square Feet
    • Dimensions: 13 x 9.9
    Office
    • Level: Main
    • Area: 153.51 Square Feet
    • Dimensions: 12.9 x 11.9
    Heating
    • Central, Electric, Forced Air, Heat Pump
    Cooling
    • Central Air, Electric, Heat Pump
    Appliances
    • Included: Dryer, Dishwasher, Electric Range, Electric Water Heater, Refrigerator, Washer
    • Laundry: Laundry Room
    Features
    • Breakfast Bar, Ceiling Fan(s), Pantry, Walk-In Closet(s), Separate Shower, Walk-In Shower
    • Flooring: Carpet, Hardwood, Tile, Vinyl
    • Number of fireplaces: 1
    • Fireplace features: Family Room, Gas Log
    Interior area
    • Total structure area: 2,751
    • Total interior livable area: 2,751 sqft
    • Finished area above ground: 2,751
    • Finished area below ground: 0

    Property

    Parking
    • Total spaces: 2
    • Parking features: Garage Faces Front, Garage
    • Garage spaces: 2
    Features
    • Levels: Two
    • Stories: 2
    • Patio & porch: Covered
    • Exterior features: Fire Pit, Fenced Yard
    • Fencing: Back Yard,Fenced
    Lot
    • Size: 0.71 Acres
    • Dimensions: 114 x 209 x 61 x 104 x 228
    Details
    • Parcel number: 0780714205
    • Zoning: R-40W
    • Special conditions: Standard

    Construction

    Type & style
    • Home type: SingleFamily
    • Architectural style: Transitional
    • Property subtype: Single Family Residence
    Materials
    • Vinyl Siding
    • Foundation: Block
    • Roof: Architectural Shingle
    Condition
    • New construction: No
    • Year built: 1999

    Utilities & green energy

    • Sewer: Septic Tank
    • Water: Community Water

    Community & HOA

    Community
    • Subdivision: Foxmoor
    HOA
    • Has HOA: Yes
    • Services included: Unknown
    • HOA fee: $132 annually
    • HOA name: Foxmoor HOA
    • HOA phone: 919-661-5293
    Location
    • Region: Raleigh

    Financial & listing details

    • Price per square foot: $214/sqft
    • Tax assessed value: $558,474
    • Annual tax amount: $2,815
    • Date on market: 6/12/2024
    • Listing agreement: Exclusive Right To Sell
    • Listing terms: Cash,Conventional,VA Loan
    • Road surface type: Asphalt

    Price history

    DateEventPrice
    7/19/2024Sold$590,000+0.9%$214/sqft
    Source: Doorify MLS #10035121 Report a problem
    6/15/2024Pending sale$585,000$213/sqft
    Source: Doorify MLS #10035121 Report a problem
    6/12/2024Listed for sale$585,000+138.8%$213/sqft
    Source: Doorify MLS #10035121 Report a problem
    7/14/2004Sold$245,000+0.8%$89/sqft
    Source: Public Record Report a problem
    5/19/2000Sold$243,000$88/sqft
    Source: Public Record Report a problem

    Public tax history

    YearProperty taxesTax assessment
    2025$3,592 +3%$558,474
    2024$3,488 +23.9%$558,474 +55.8%
    2023$2,815 +7.9%$358,486
    2022$2,609 +2.8%$358,486
    2021$2,539 $358,486
    2020-- $358,486 +20%
    2019$2,460 $298,762
    2018$2,460 +14.7%$298,762
    2017$2,144 +2.1%$298,762
    2016$2,101 -2.8%$298,762 -3.1%
    2015$2,161 $308,345
    2014-- $308,345
    2013-- $308,345
    2012-- $308,345
    2011-- $308,345
    2010-- $308,345
    2009-- $308,345
    2008-- --
    2007-- --
    2006-- --
    2005-- --
    2004-- --
    2003-- --
    2002-- --
    Find assessor info on the county website

    Neighborhood: 27603

    Nearby schools

    GreatSchools rating
    Schools provided by the listing agent
    • Elementary: Wake - Yates Mill Elementary
    • Middle: Wake - Dillard Drive Middle
    • High: Wake - Middle Creek High

    Source: Doorify MLS. This data may not be complete. We recommend contacting the local school district to confirm school assignments for this home.

    Get a cash offer in 3 minutes
    Find out how much your home could sell for in as little as 3 minutes with a no-obligation cash offer.
    Estimated market value
    $616,800
    Get a cash offer in 3 minutes
    Find out how much your home could sell for in as little as 3 minutes with a no-obligation cash offer.
    Estimated market value
    $616,800